Barndominium Builders in Oklahoma
Oklahoma Complete Barndo Solutions builds turnkey barndominiums across the state, handling design, engineering, land, financing, and construction with one in-house team and 25+ years of experience.
One Team From Land to Keys, Not a Chain of Subcontractors
Most outfits sell you a shell, a kit, or a drawing, then hand the hard parts to someone else. We run design, engineering, site work, and the full build under one roof. That means one point of contact, one schedule, and no finger-pointing when a question comes up.
As statewide barndominium builders in Oklahoma, we stay accountable from the first sketch to your final walkthrough.

Meet Justin, founder of Oklahoma Complete Barndo Solutions. In the video above, he explains how we make building your barndominium simple from start to finish.


how it works
How an Oklahoma Barndominium Build Comes Together
01.
Design
We start at the drafting table, shaping a floor plan and 3D renderings around how you live and the land you are building on. Once the layout is right, we produce stamped, engineered plans that are ready to permit.
02.
Land
Already own land? We evaluate it for access, drainage, soil, and utilities. Still looking? We help you find buildable Oklahoma acreage and steer you away from parcels that hide expensive surprises.
03.
Finance Support
With plans and land in hand, we connect you to lenders who actually fund barndominiums. We help line up construction-to-permanent or one-time-close financing and get your budget set before engineering.
04.
Build
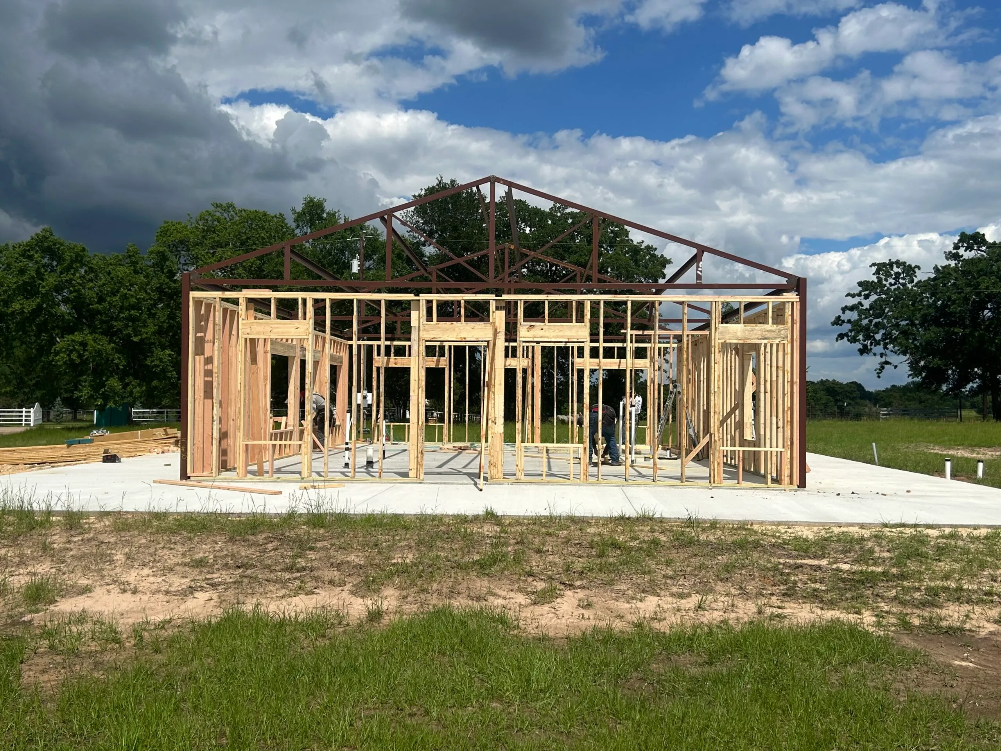
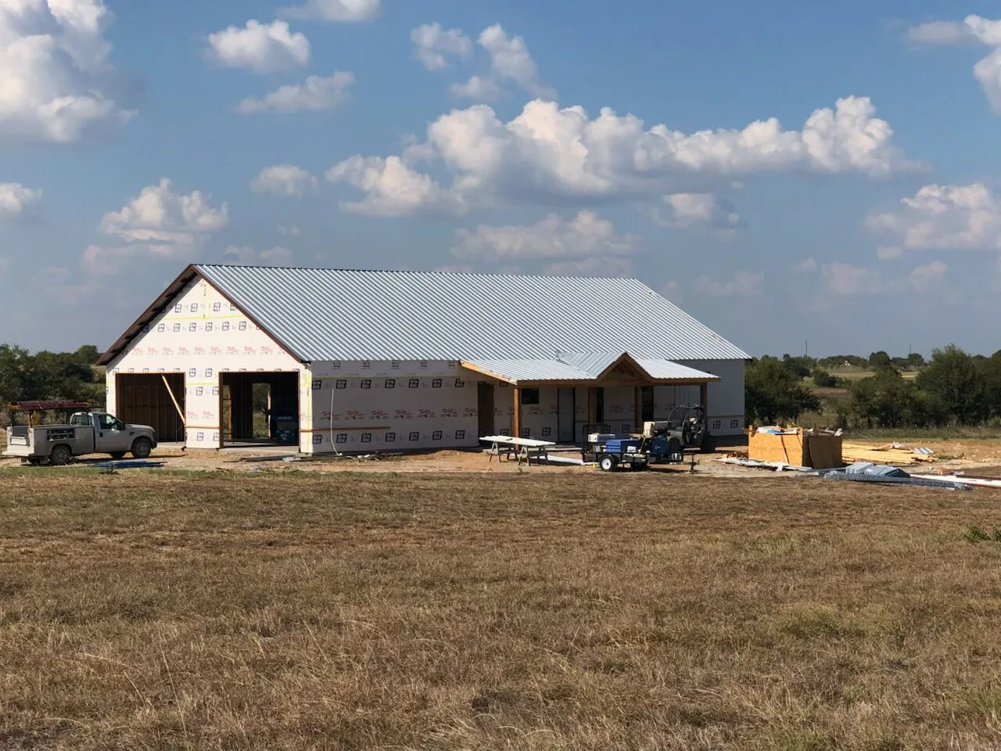
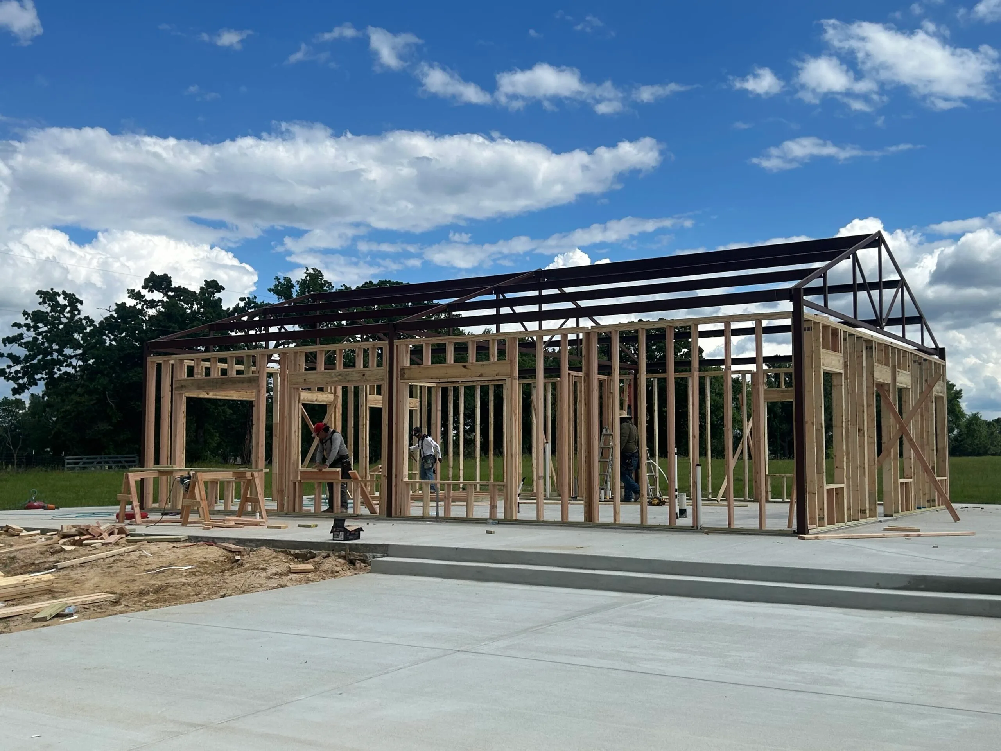
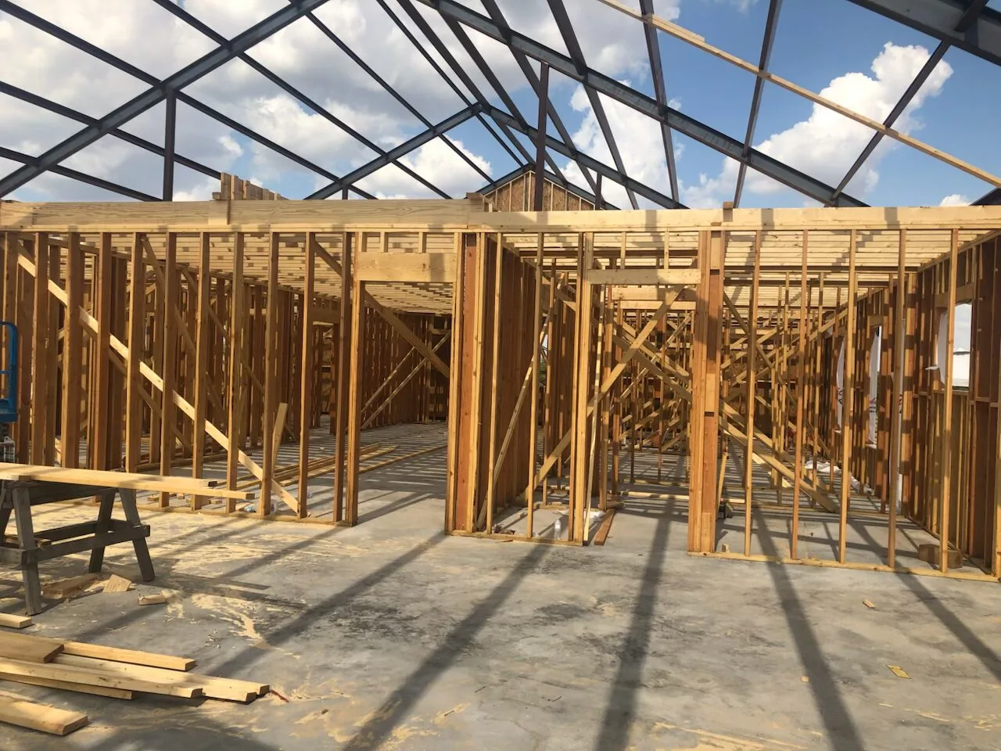
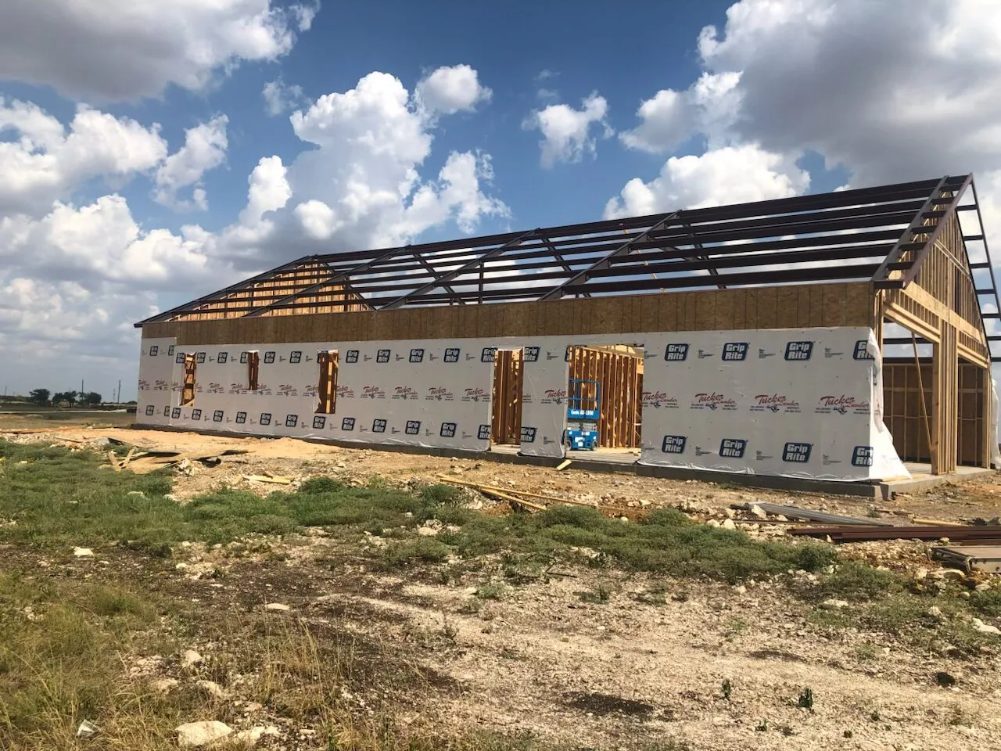
Our own crews take it from there: foundation, steel shell, mechanicals, and finishes, all on one schedule. You keep one point of contact from groundbreaking to the final walkthrough.
Custom Plans and Stamped Engineering, Drawn for Your Land in Oklahoma
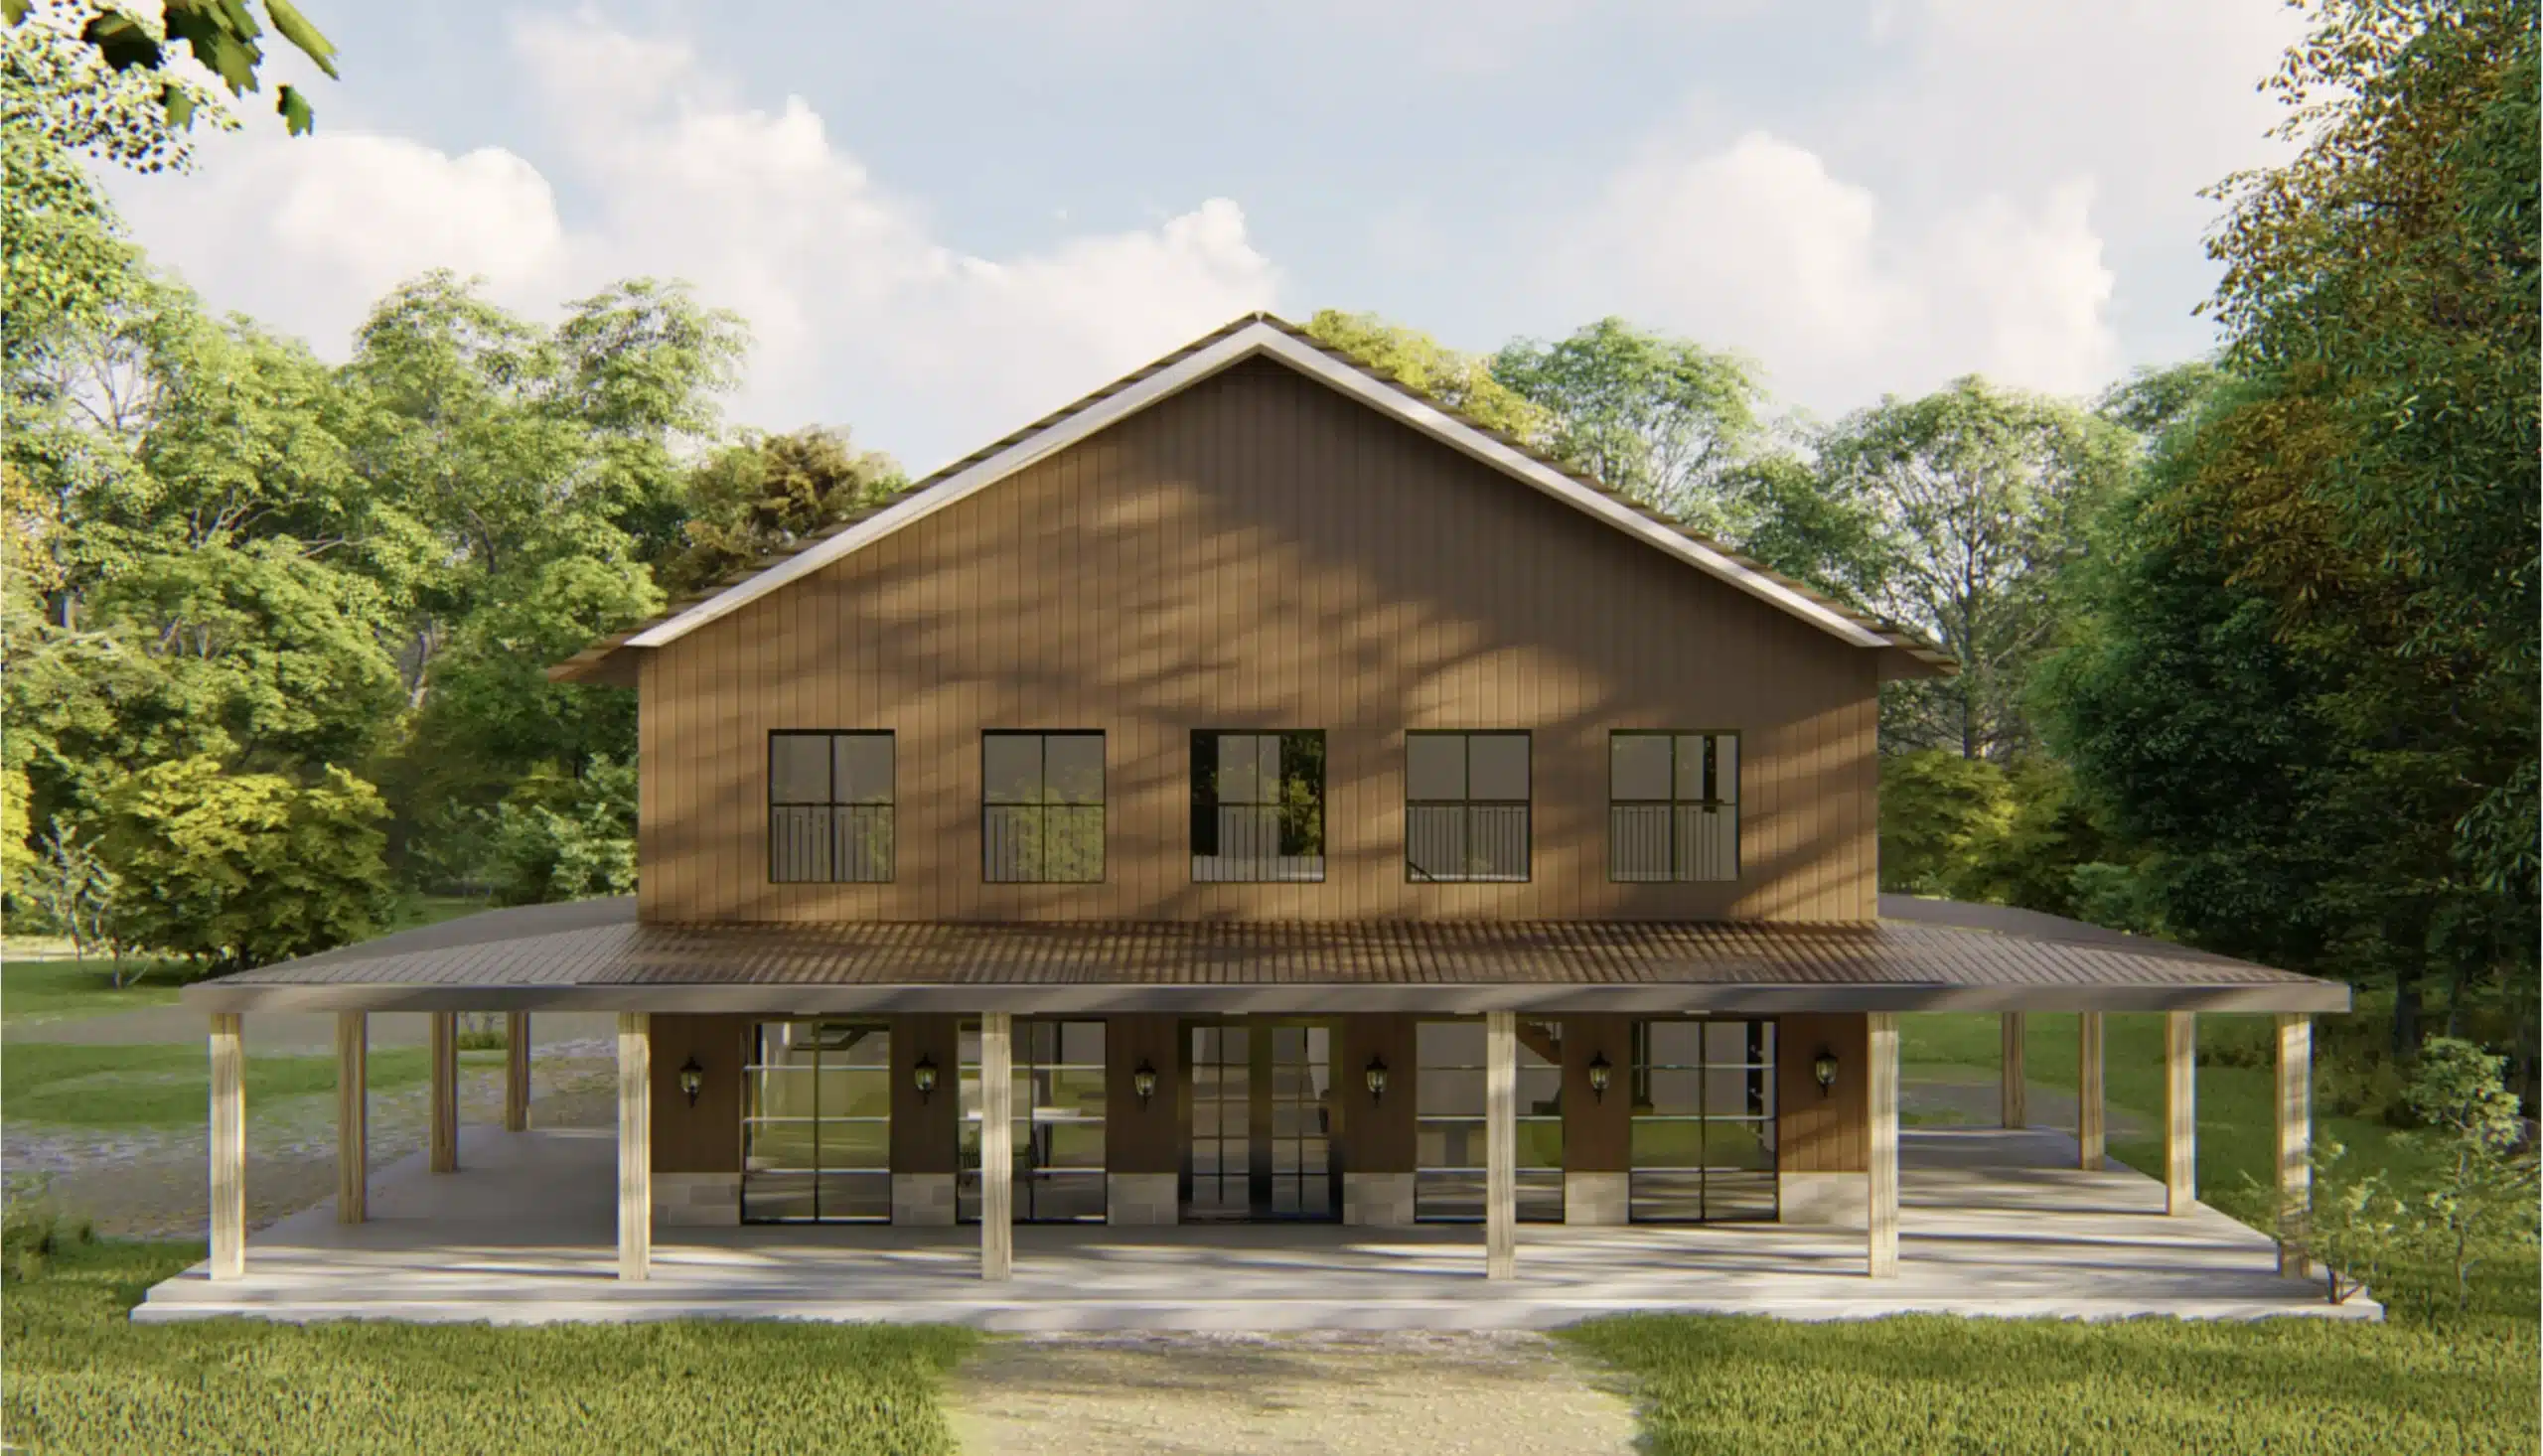
Every build starts at the drafting table, not a catalog. Our team designs your floor plan, builds 3D renderings so you can see it before we pour, and produces stamped structural plans engineered for your specific site.
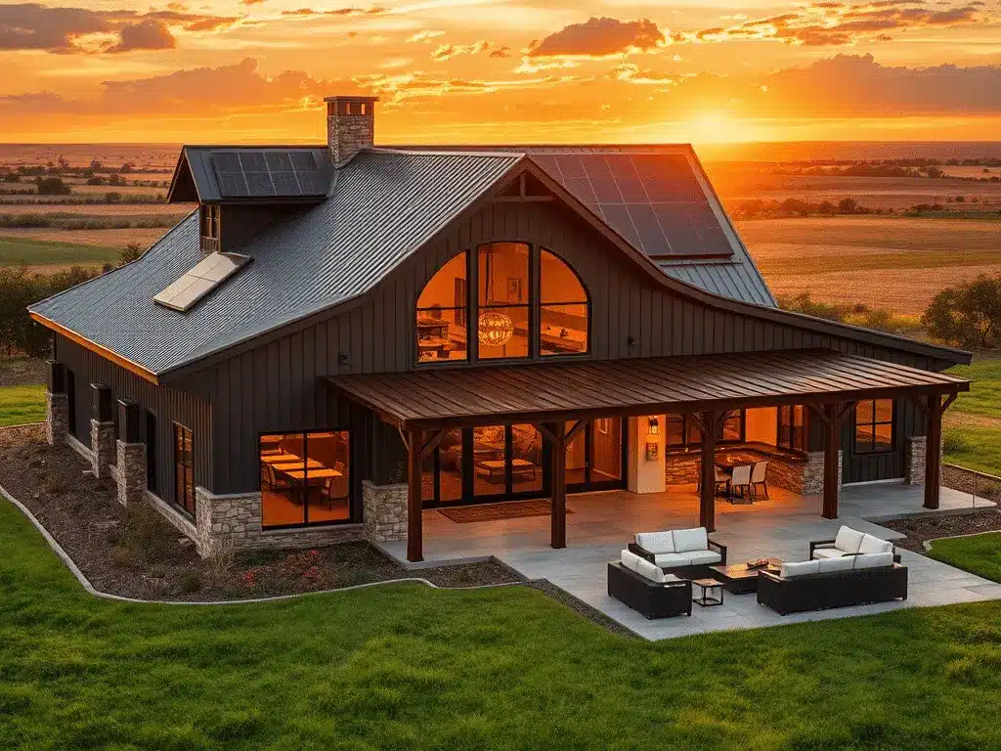
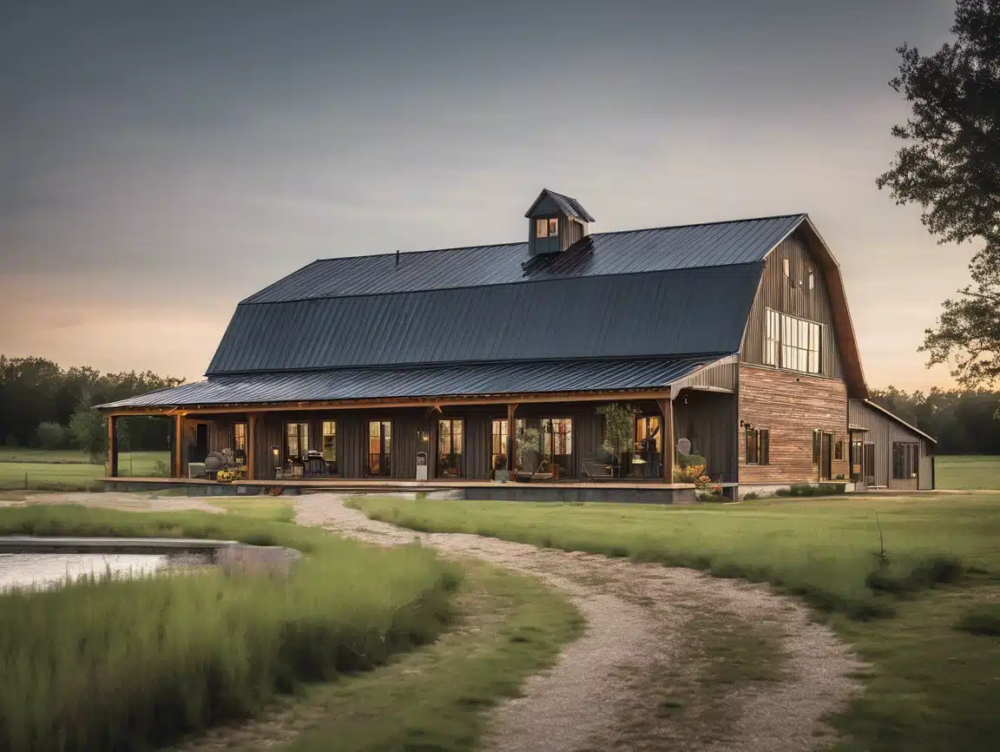
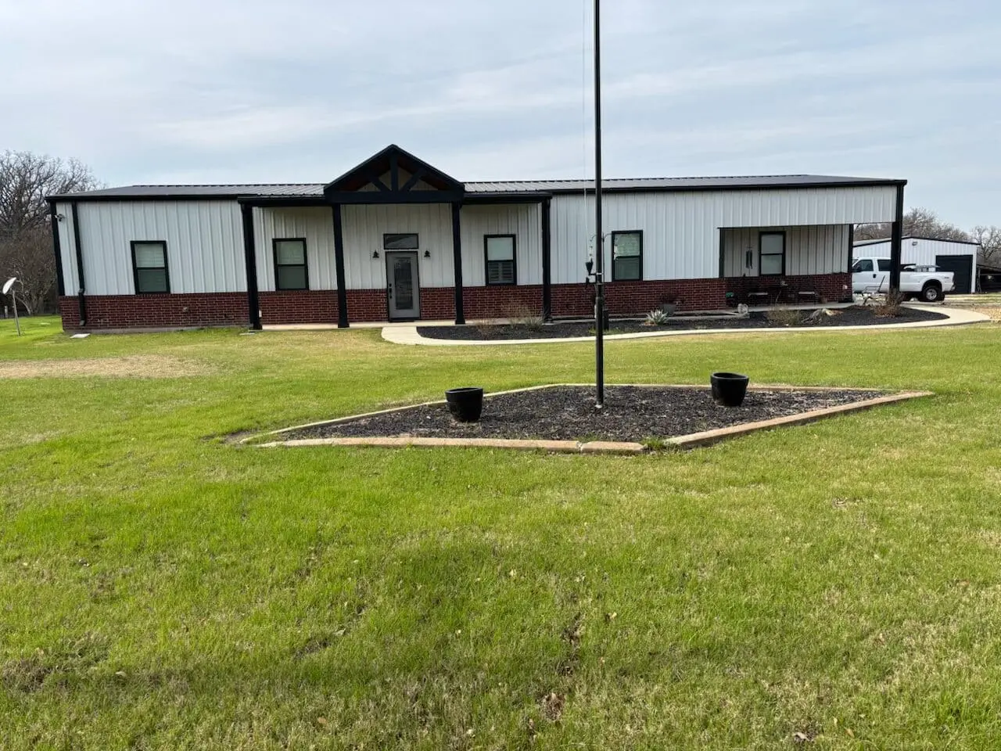
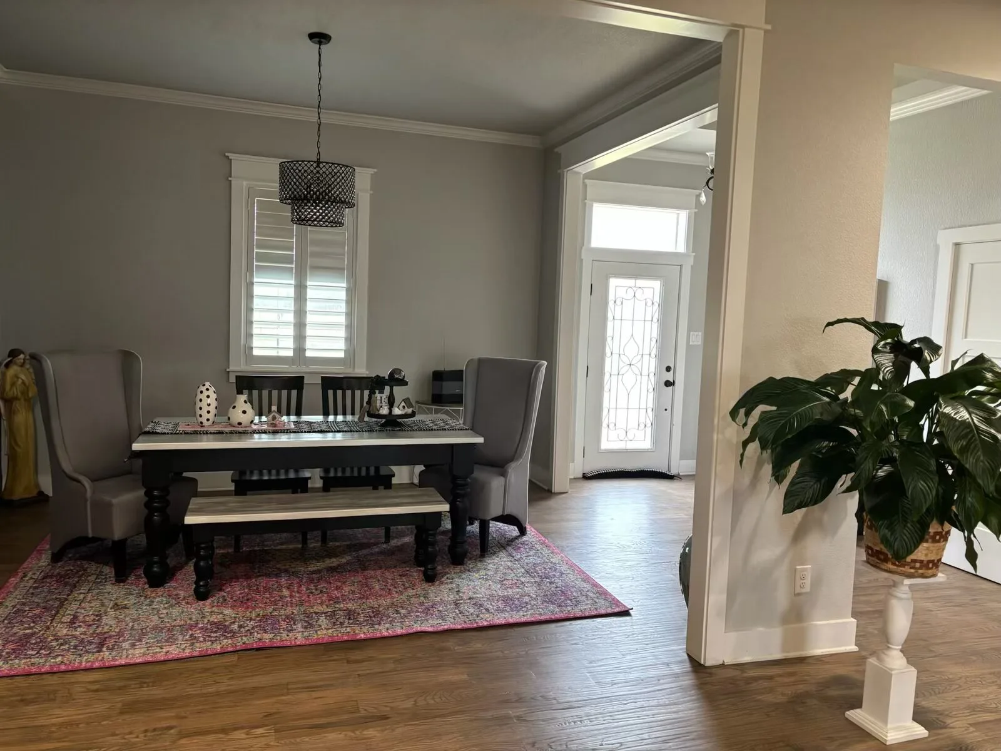
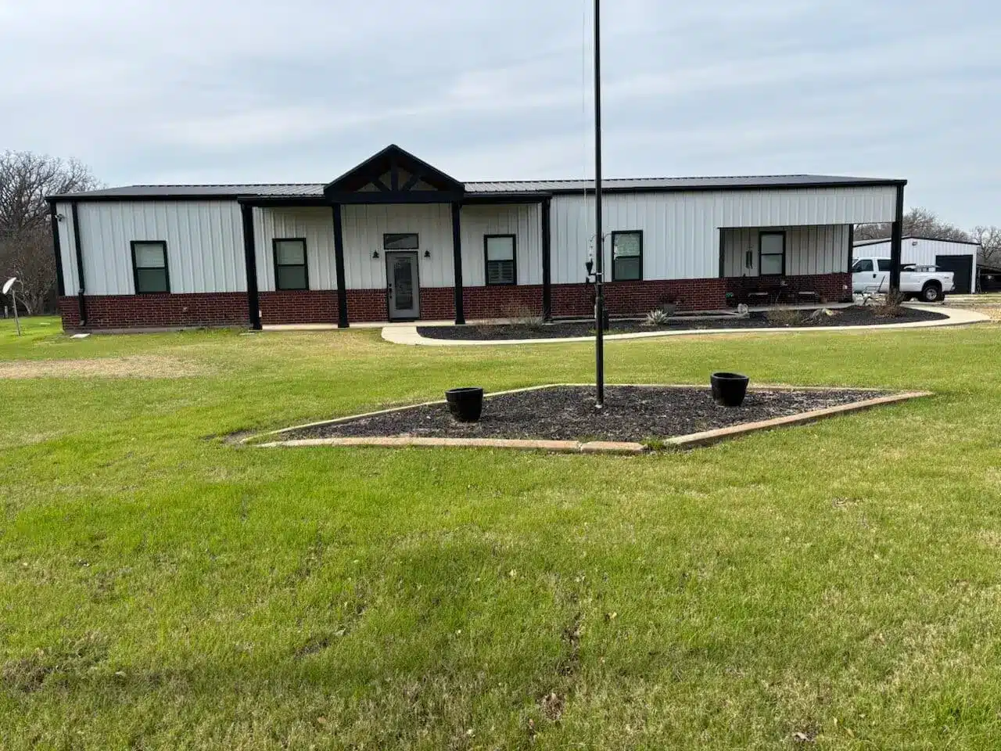
As a custom barndominium builder Oklahoma homeowners trust, we shape the layout around how you actually live: open great rooms, shop bays, wraparound porches, and multi-generational space.
OUR ADVANTAGES
Why Oklahoma Owners Choose Us
Built For Oklahoma
County rules, clay soil, and storm exposure are engineered into the plan, not figured out on your job site.
One In-House Team
Design, engineering, and construction sit under a single contract, so nothing falls through the cracks between trades.
25+ Years of Finished Builds
Real experience you can walk through, not promises pulled from a catalog.
A single point of contact
One project manager stays with you from the first sketch to the final walkthrough.
Steel Framing Engineered for Oklahoma Wind and Soil
Oklahoma sits in tornado country, and central counties are full of expansive clay that swells and shrinks with the weather. We engineer for both. As experienced metal building home builders in Oklahoma, every structure is built for local conditions:
- Wind-rated connections, fasteners, and anchorage
- Foundations designed for your soil report, not a default slab
- Steel framing that resists rot, termites, and warping
Help Finding and Evaluating Buildable Oklahoma Acreage
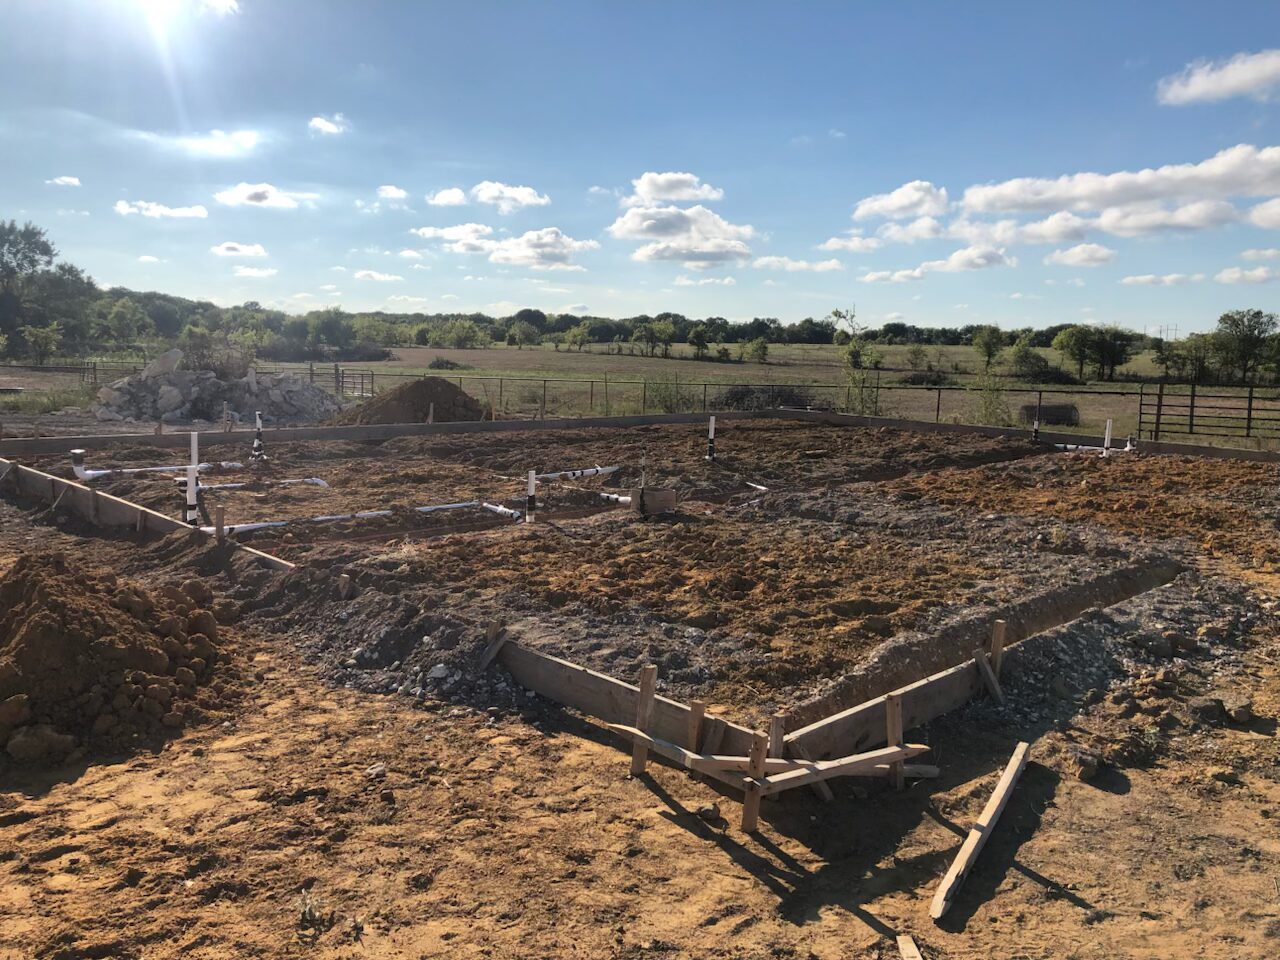
Raw land hides costs that never show up on a listing. Before you commit, we help evaluate access, drainage, soil, and utilities, and whether a parcel will actually carry the build you want.
Our land selection and evaluation support for Oklahoma covers rural acreage and parcels near growing towns alike, and we connect you with land agents who know the area. Better to find the deal-breakers now than after closing.
Financing Guidance Built Around Barndominium Construction in Oklahoma
Financing a metal-framed home is not the same as a tract house, and not every lender gets it. We walk you through the options, from construction-to-permanent loans to one-time-close structures, and connect you with lenders who fund barndominiums.
Our barndominium financing support for Oklahoma also covers pre-qualification and honest budget planning, so you know your numbers before plans are engineered.
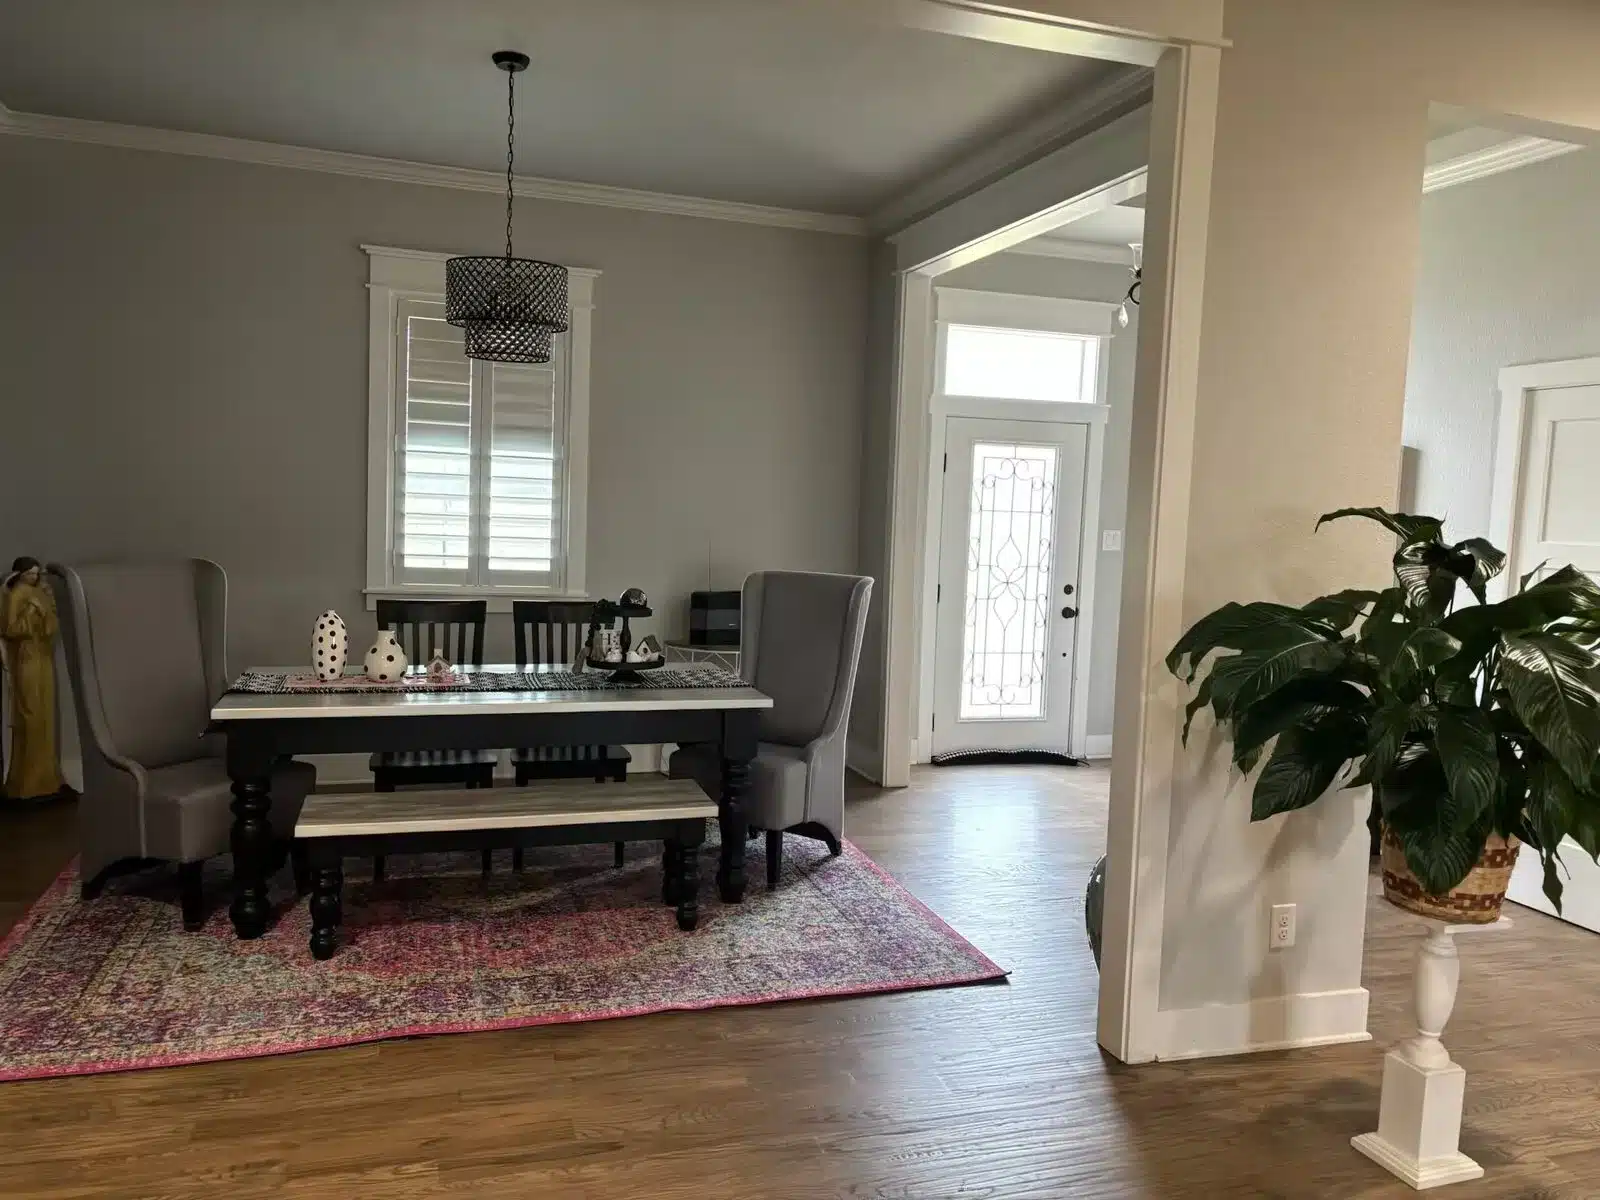
What a Turnkey Oklahoma Barndominium Build Includes
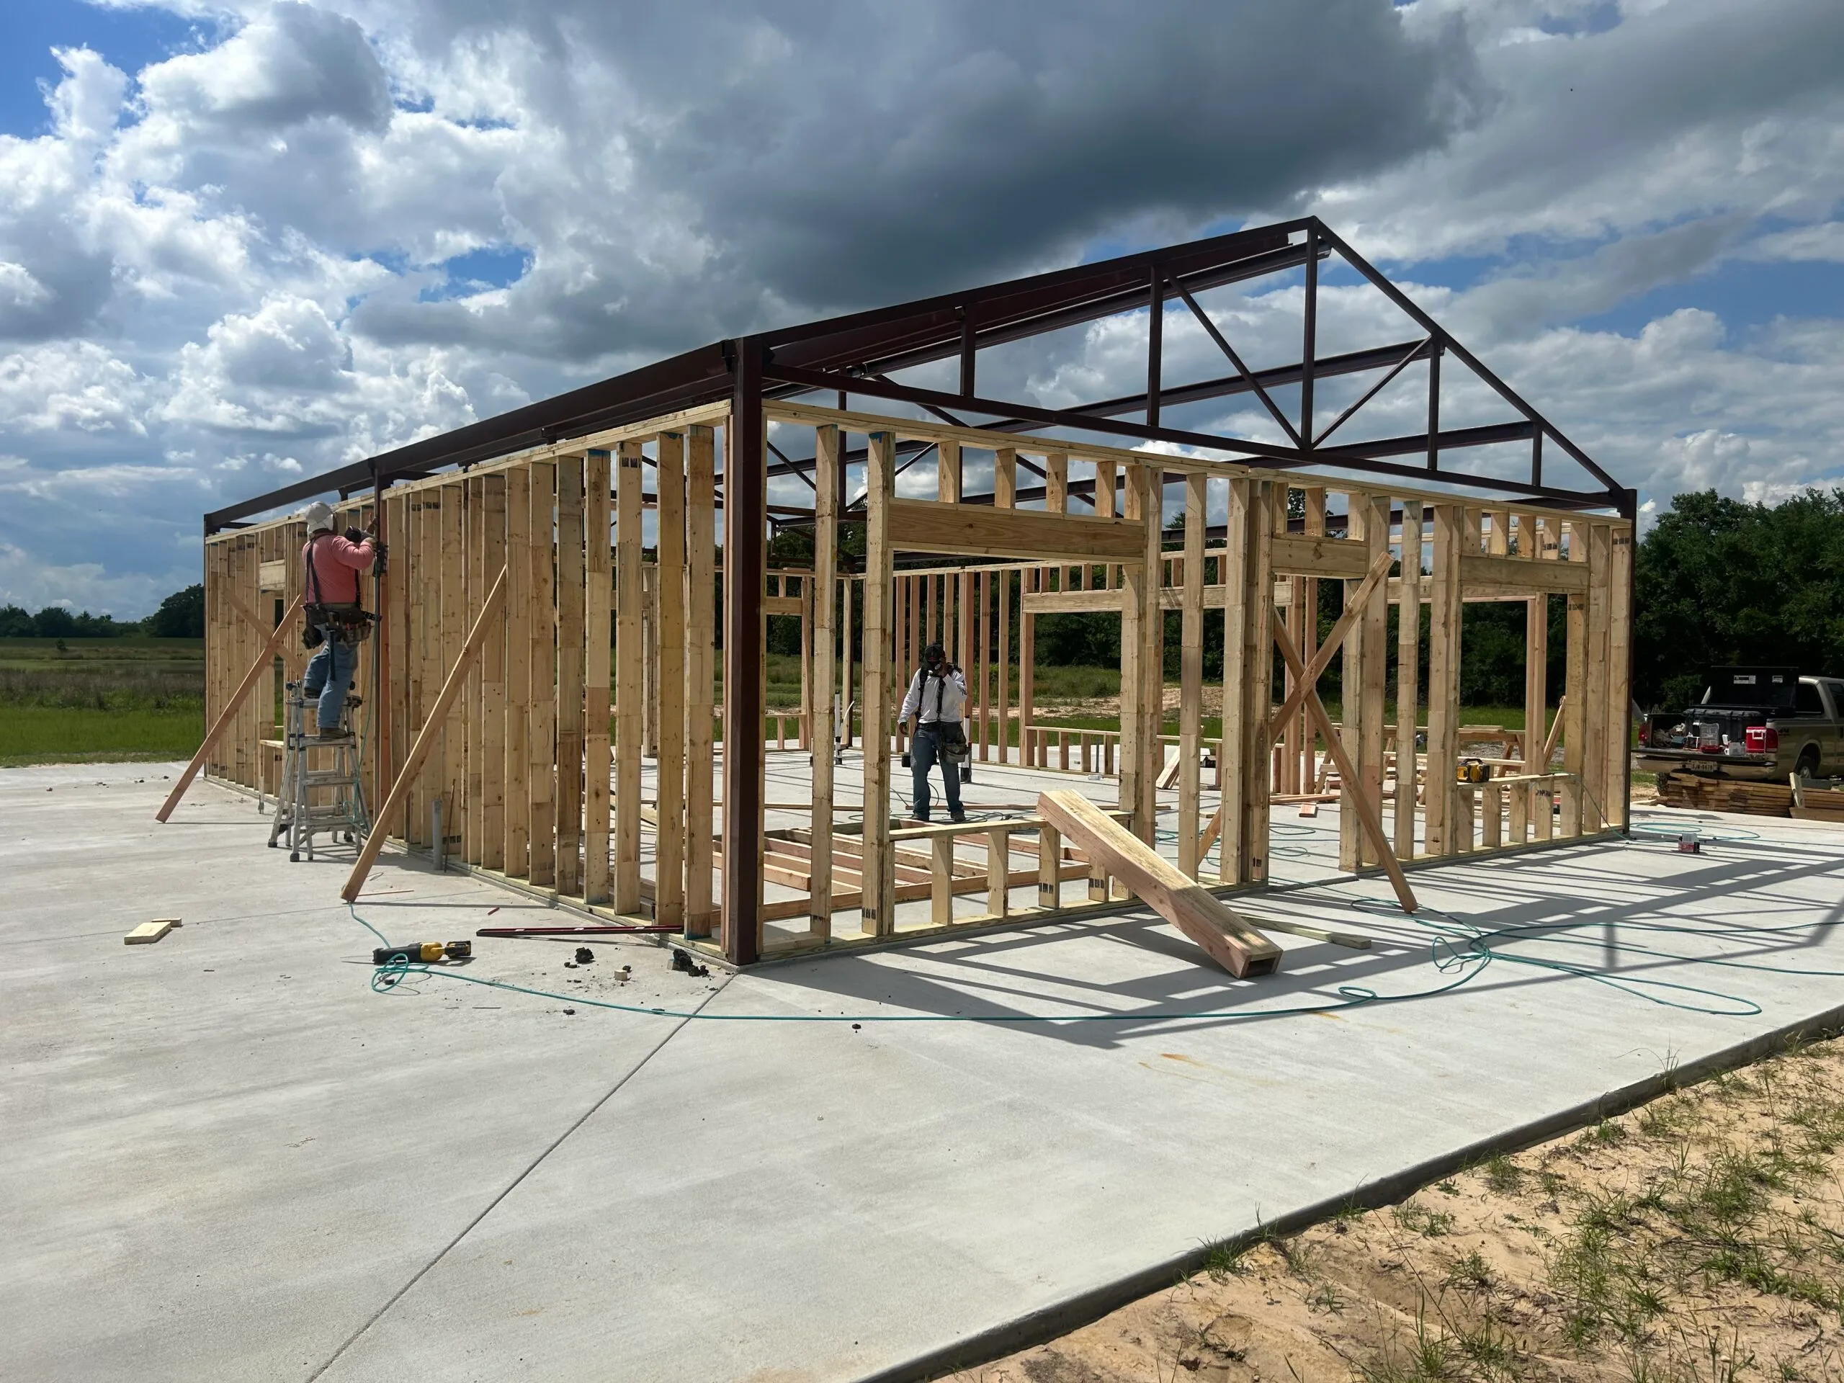
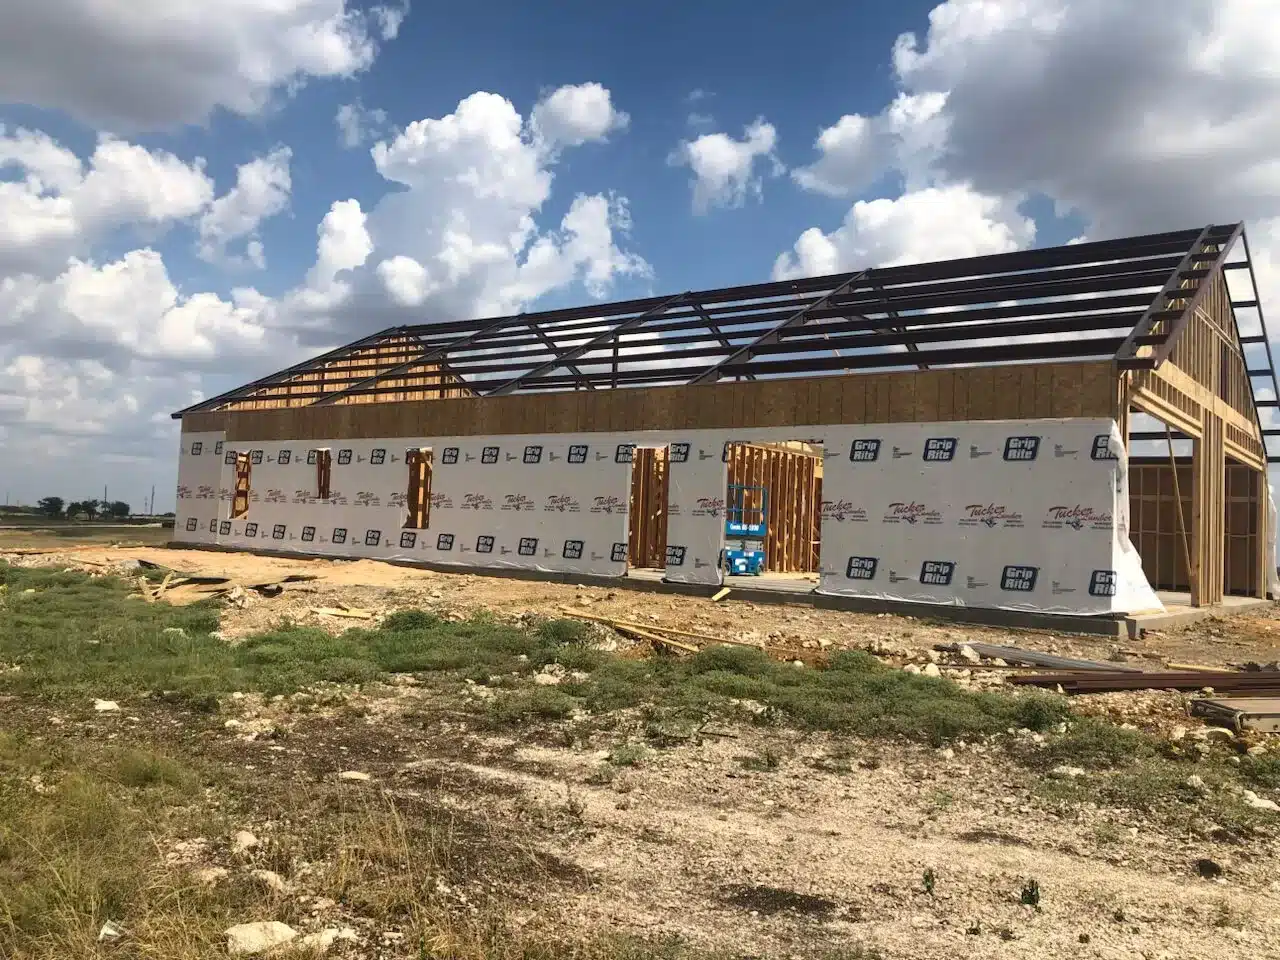
Once plans and land are set, our crews handle the whole build. Working as your single barndominium contractors in Oklahoma, we manage:
- Site prep, grading, and engineered foundation
- Steel shell, framing, and roofing
- Electrical, plumbing, HVAC, and insulation
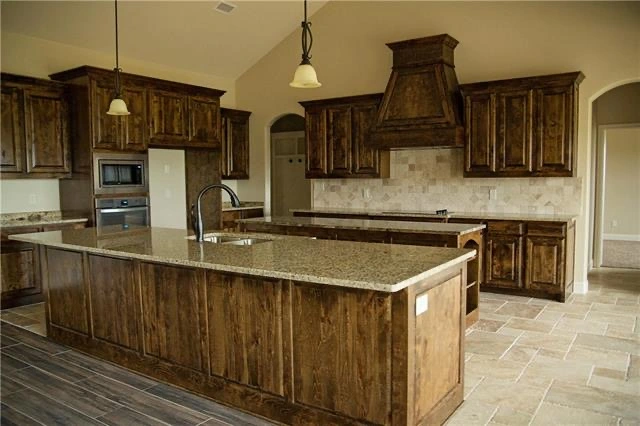
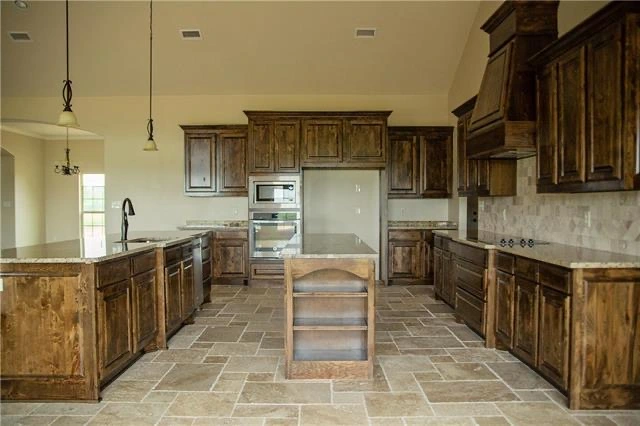
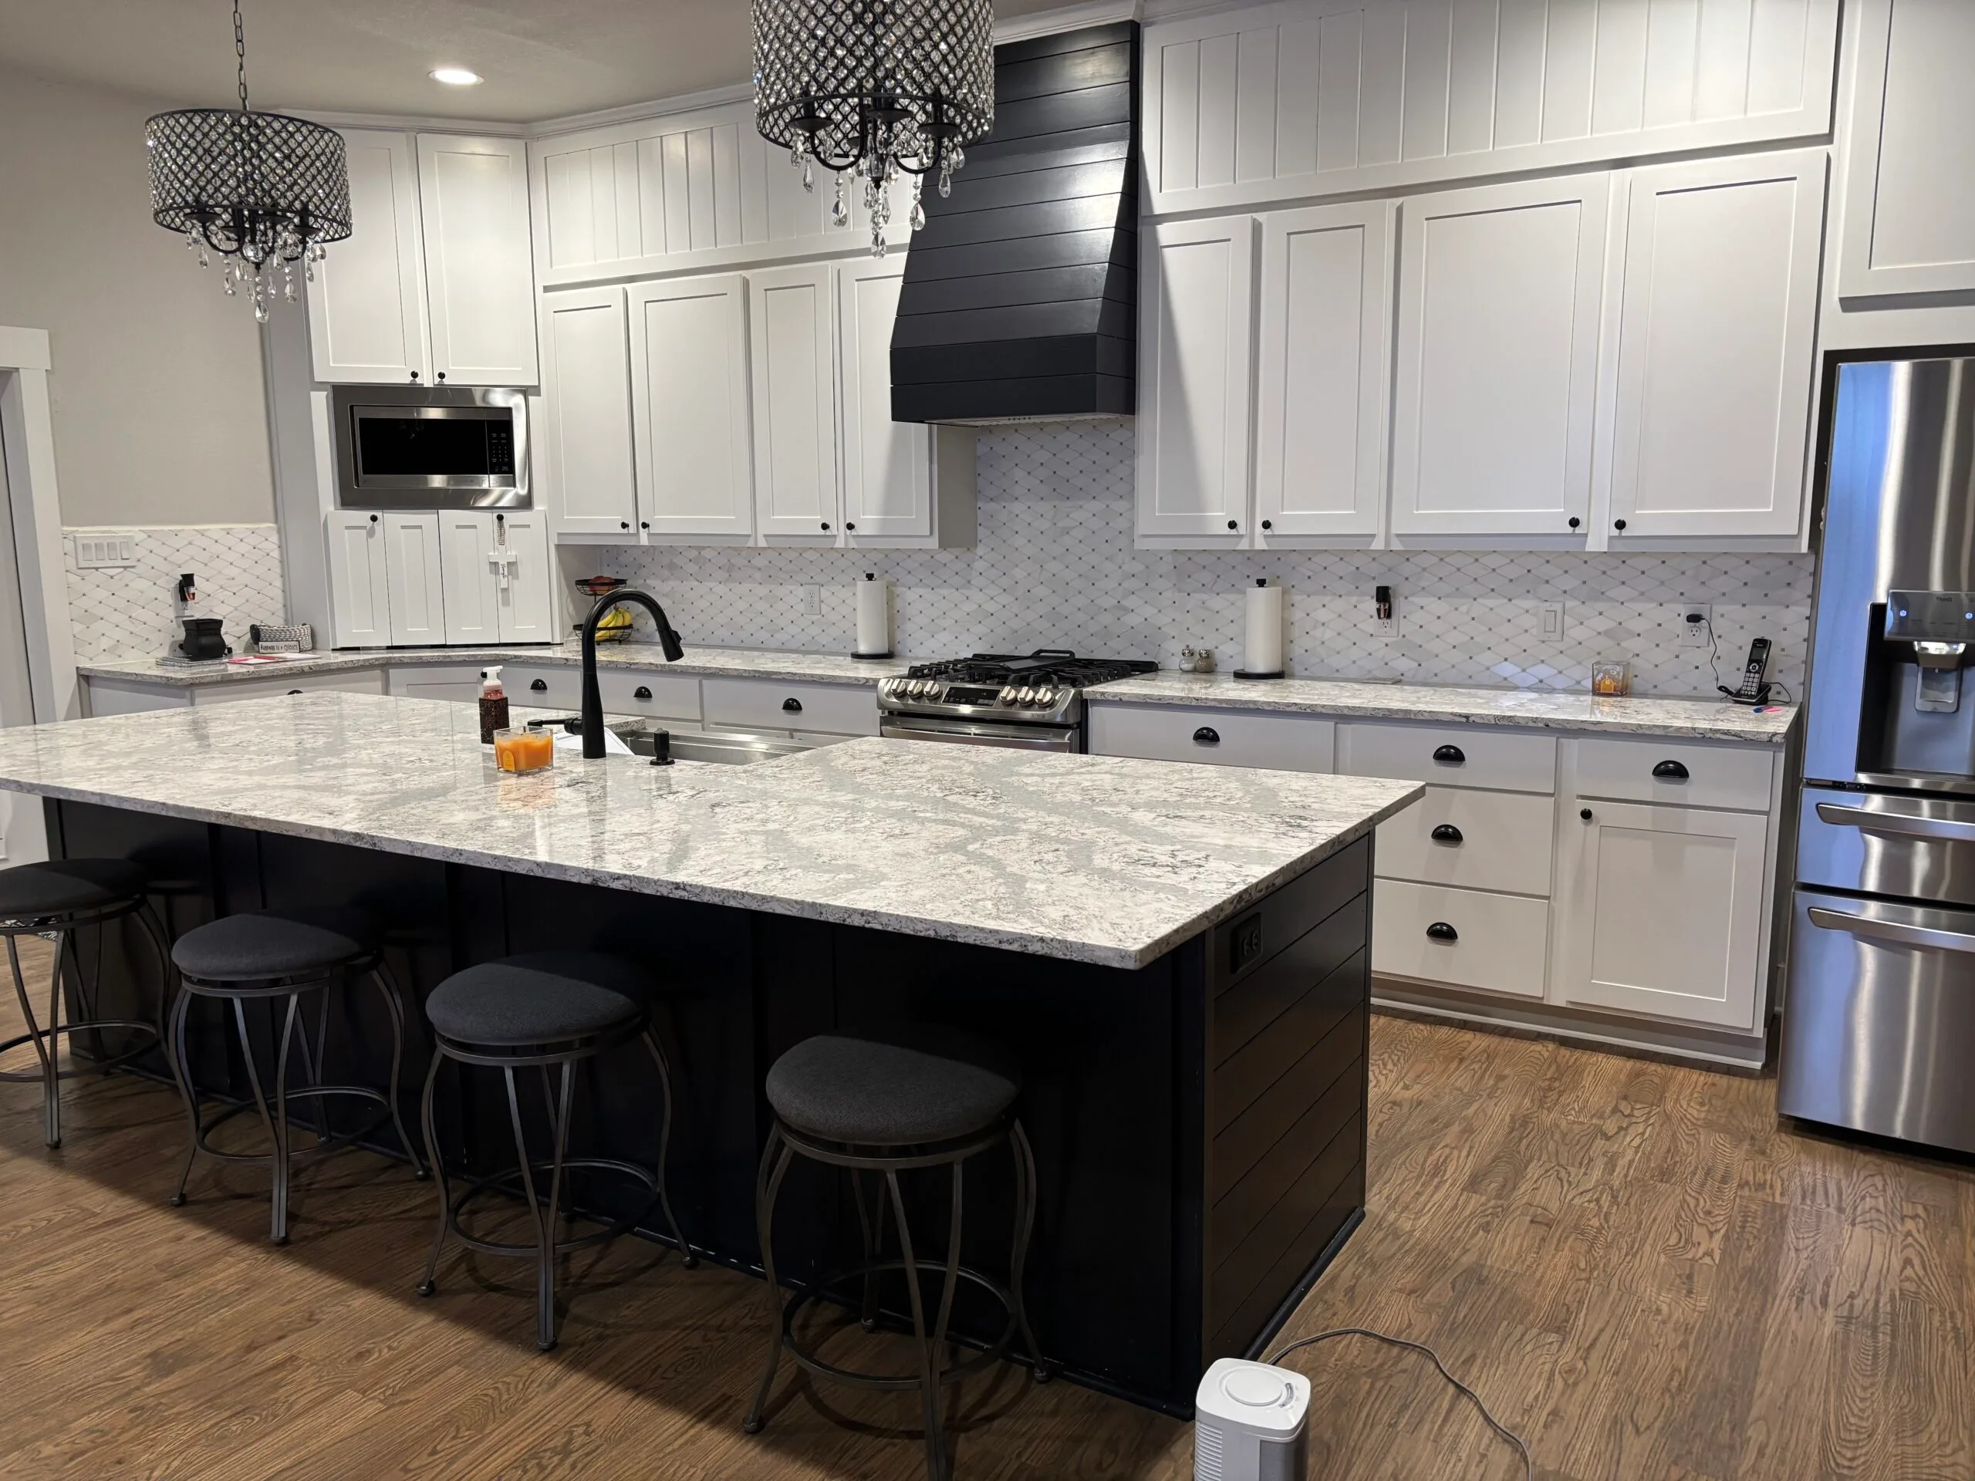
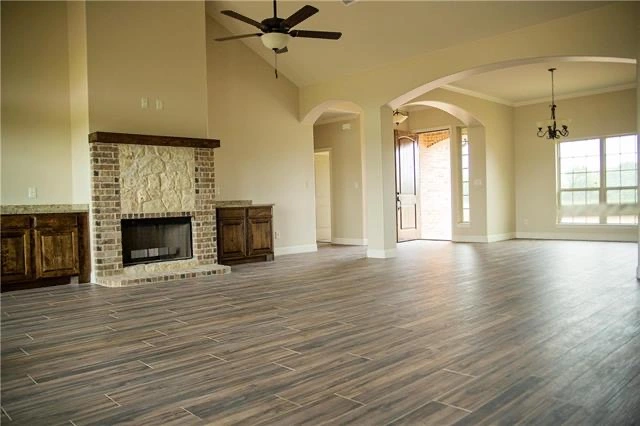
- Drywall, flooring, cabinetry, and finishes
Wells, septic, and driveways vary by county, so we price those separately and tell you exactly what to expect up front.
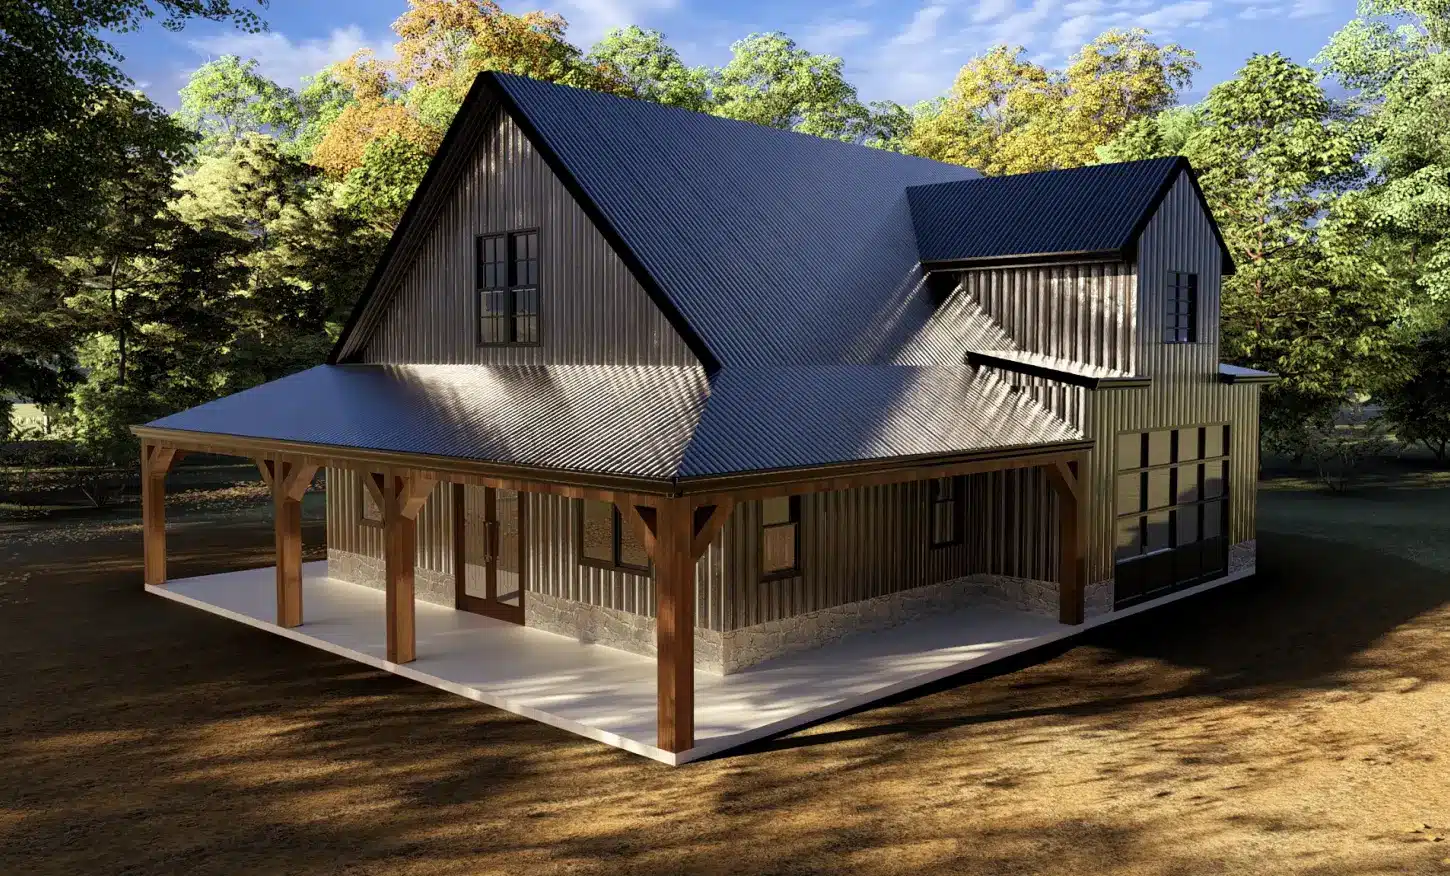
Straight Pricing, Worked Out Before We Break Ground
You get clear numbers before construction starts, separated by how each space is used:
- $160 to $200 per sq ft for finished living space
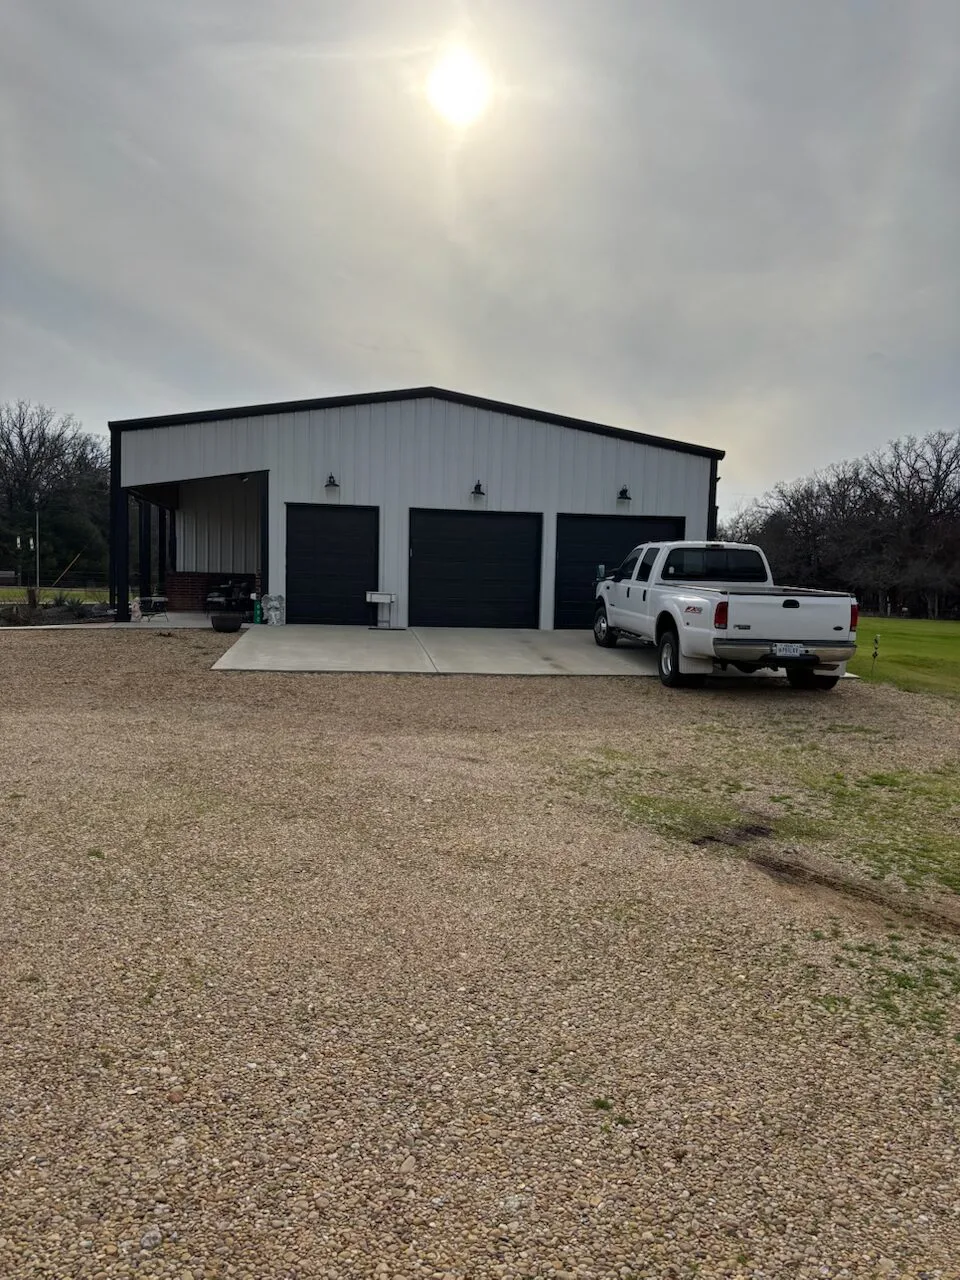
- $50 to $65 per sq ft for shop or garage space
- $40 to $50 per sq ft for covered porches
A 2,000 sq ft barndo with a 1,000 sq ft shop typically runs $370,000 to $465,000 or more, depending on finishes, site work, and utilities. It goes in writing before engineering begins.
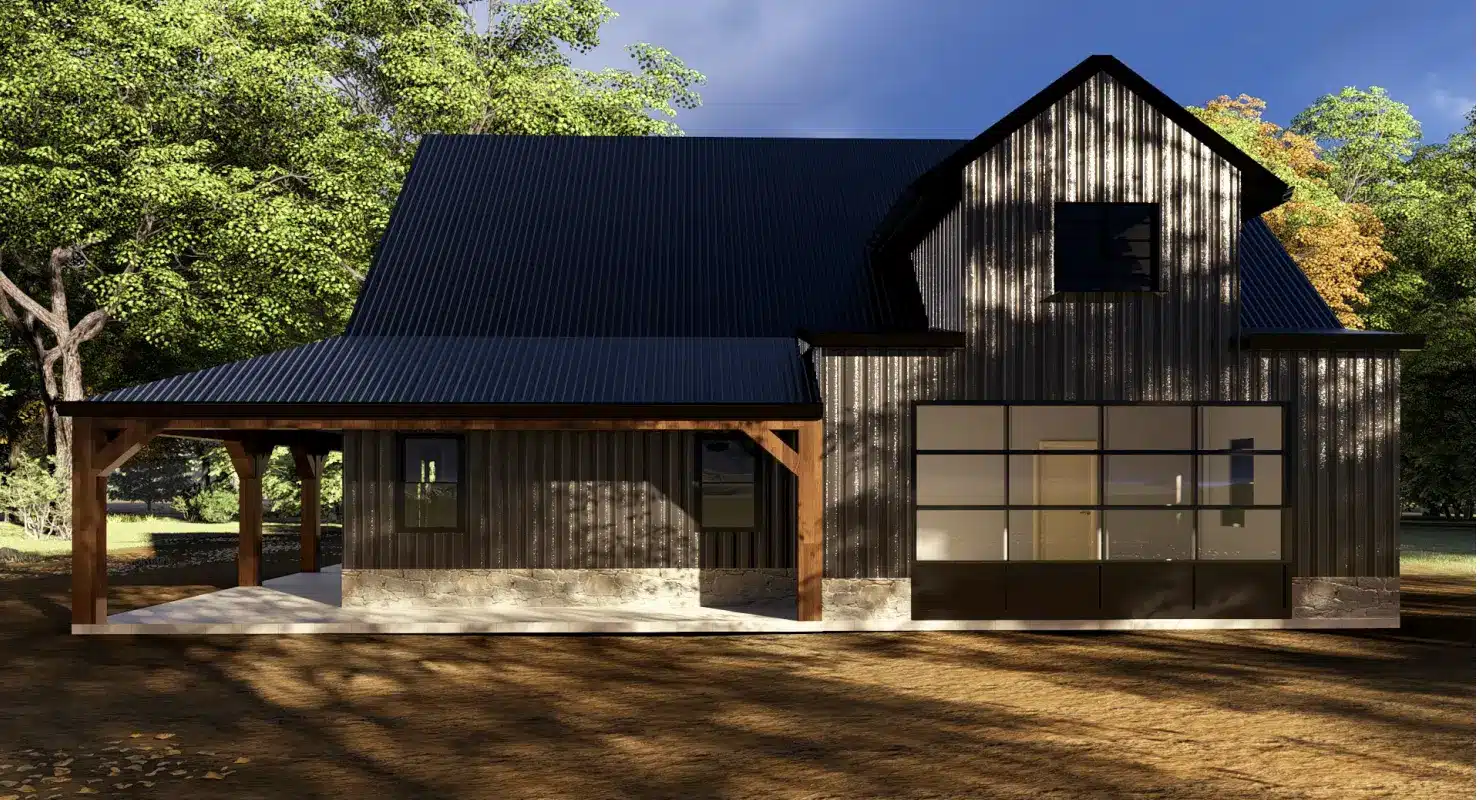
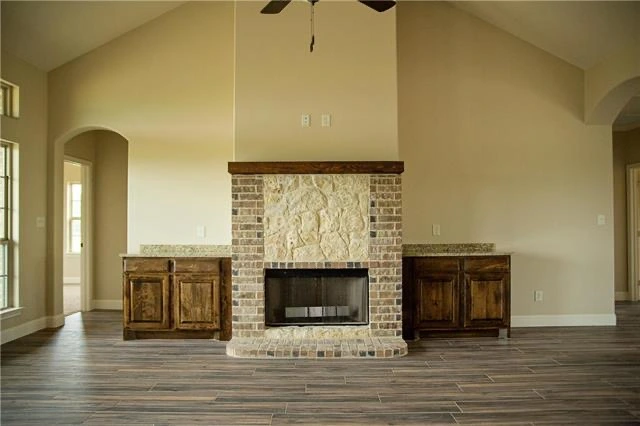
Permitting and County Rules Across Oklahoma
Oklahoma only set statewide minimum codes in 2009, and enforcement still varies by location. Many rural, unincorporated areas do not require a permit for a single-family home, while Oklahoma City, Tulsa, Norman, and Edmond run full permitting and inspections. Either way, your home should be built to code.
We design plans as proper residential documents and handle local requirements, so the process stays clean for you, your lender, and the building department.
Who We Build Barndominiums For in Oklahoma
We design around the owner, not a stock plan. Over 25+ years we have built for:
- Ranch and acreage owners wanting a home plus shop
- Families putting down roots on land they own
- First-time land buyers and homesteaders
- Retirees building a low-maintenance forever home
- Investors adding durable rental barndominiums
Your land, budget, and goals drive the plan. We bring the engineering and the crews to match.
How We Compare Against Other Oklahoma Barndominium Builders
❌ Other Builders
- Sell a kit or bare shell and hand you the rest
- Outsource design and engineering
- No help with land or financing
- Stock plans not built for Oklahoma wind or clay soil
- No clear point of contact
- Vague pricing and shifting timelines
✅ Oklahoma Complete Barndo Solutions
- Full turnkey build, from land to keys
- Design and engineering kept in-house
- Land evaluation and lender connections included
- Plans engineered for your county, soil, and storm exposure
- One project manager from first sketch to walkthrough
- Written pricing and a realistic schedule up front
Areas We Serve Across Oklahoma
We build statewide, from the Oklahoma City and Tulsa metros to rural acreage in every corner of the state. If you have land in Oklahoma, or are still searching for it, we can build there. Common build areas include:
- Eastern Oklahoma
- Western Oklahoma
- Central Oklahoma
- Northeast Oklahoma
- Southeast Oklahoma
- Oklahoma City
- Tulsa
- Broken Arrow
- Norman
- Edmond
- Stillwater
- Lawton
- Moore
- Midwest City
- Enid
Frequently Asked Questions
How much does it cost to build a barndominium in Oklahoma?
Most turnkey barndominiums in Oklahoma run roughly $160 to $225 per square foot for finished living space, with shop and porch areas costing less. Your total depends on size, finishes, site work, and utility access. Rural sites can add cost for wells, septic, power runs, or a long driveway. We give you a written estimate before any engineering begins.
Do I need a building permit for a barndominium in Oklahoma?
It depends on where you build. Many rural, unincorporated counties do not require a permit for a single-family home, while cities like Oklahoma City, Tulsa, and Norman run full permitting and inspections. Either way, the home still has to meet Oklahoma’s minimum building code. We design your plans as residential construction documents and handle the local requirements.
Are barndominiums safe in Oklahoma tornadoes and high winds?
A properly engineered steel-framed home is built to handle Oklahoma’s wind loads. We use wind-rated connections, fasteners, and anchorage sized for your county, and we engineer the foundation for your soil. Steel framing also resists rot and termites that can weaken wood over time. Many owners add a safe room or storm shelter, which we can build into the plan.
How long does it take to build a barndominium in Oklahoma?
Most Oklahoma barndominium projects take about 6 to 12 months from start to move-in. The timeline depends on permitting, site preparation, weather, plan complexity, and finish level. A pre-engineered steel shell can speed up the framing stage, but the full build still includes foundation, mechanical systems, finishes, and final approvals. Clear plans and a set budget keep things moving.
Can you build on raw or undeveloped land in Oklahoma?
Yes, and a lot of our builds are on raw acreage. Before design, we evaluate access, drainage, soil, and utilities, and flag what the site needs. That can include a water well, septic system, power extension, or grading and drainage work. Knowing those costs early keeps your budget honest and avoids surprises after you close on the land.
Can I get financing for a barndominium in Oklahoma?
Yes. Barndominiums are financeable, though not every lender understands metal-framed construction. We connect you with lenders who fund these homes and help with construction-to-permanent and one-time-close options. We also guide pre-qualification and budget planning, so your numbers are realistic before plans are engineered.
Barndominium News and Building Tips for Oklahoma
Our blog breaks down the questions real builders hear: costs, county rules, floor plans, and what actually holds up to Oklahoma weather. Browse the latest posts below.
Reach us
Have land, a rough idea, or just questions? Call us at +1 405-529-1151 or fill out the form.
We will talk through your site, budget, and goals. No pressure, no sales script, just straight answers from people who build these homes.