Building a barndominium in Oklahoma means dealing with two layers of construction requirements: statewide minimum building standards and the rules enforced by the authority responsible for the specific property.
Oklahoma sets minimum codes for residential construction, but permits, plan reviews, inspections, zoning, septic, floodplain requirements, and trade permits can differ depending on whether the land is inside a municipality or in an unincorporated area. Understanding that distinction before plans are finalized can prevent permit delays, redesigns, and problems during construction.
How Oklahoma’s Building Code System Works
Oklahoma does not leave residential construction standards entirely to individual cities or counties.
The Oklahoma Uniform Building Code Commission, commonly referred to as the OUBCC, establishes minimum statewide construction codes. Municipalities and other political subdivisions are required to meet those minimum standards, although they are allowed to adopt requirements that are more restrictive.
As of September 14, 2026, Oklahoma’s statewide minimum codes include the 2024 editions of the:
- International Residential Code, or IRC
- International Building Code, or IBC
- International Plumbing Code, or IPC
- International Mechanical Code, or IMC
- International Fuel Gas Code, or IFGC
The 2024 IRC replaced the previously adopted 2018 IRC on September 14, 2026.
Oklahoma also currently uses the 2023 National Electrical Code as its statewide minimum electrical code.
For anyone planning a barndominium, the practical takeaway is simple: there is a statewide code baseline, but the actual permitting process depends on where the property is located.
That distinction is one reason experienced barndominium builders in Oklahoma confirm the project’s jurisdiction before assuming which applications, drawings, inspections, or local amendments will apply.
State Building Codes Are the Minimum, Not the Entire Rulebook
The statewide code establishes the minimum construction standard.
A local government cannot adopt requirements below the minimum established by the OUBCC, but Oklahoma law allows municipalities and other political subdivisions to enact and enforce higher standards.
That means two barndominiums built 50 miles apart can be subject to the same statewide residential code while still going through different:
- Permit applications
- Plan-review procedures
- Zoning requirements
- Required drawings
- Inspection sequences
- Local amendments
- Floodplain requirements
- Trade permit processes
- Fees
This is where people sometimes confuse building code with building permit.
The code tells you the minimum construction standards.
The permit is the local or jurisdictional process used to approve, document, and inspect that construction.
They are related, but they are not the same thing.
Does the IRC Apply to an Oklahoma Barndominium?
For a barndominium used as a one-family or two-family dwelling within the scope of the residential code, the IRC provides the statewide residential-code baseline.
However, the fact that a building is residential does not mean every part of a barndominium can automatically be designed using the IRC’s prescriptive construction tables.
Barndominiums often include features such as:
- Engineered steel framing
- Post-frame structural systems
- Large clear spans
- Wide overhead doors
- Attached shops
- Unusual roof spans
- Custom foundation systems
When structural components fall outside prescriptive code provisions, engineered design may be required.
For example, Tulsa’s residential building guidelines state that plans must be sealed by a registered engineer or architect where a building or part of the building does not comply with the code’s prescriptive construction provisions.
Oklahoma City’s residential submittal requirements similarly state that structural members with spans exceeding 30 feet may require design by an Oklahoma-licensed architect or engineer.
That is particularly relevant to a metal home builder in Oklahoma because the structural shell, foundation, large openings, connections, and anchoring may need to be engineered as one system.
Want to discuss permits and building codes in Oklahoma?
City Limits Usually Mean a Defined Local Permit Process
Inside larger Oklahoma municipalities, new residential construction normally goes through a formal building permit and plan-review process.
The exact submission requirements vary by city.
A residential permit package may include:
- Site plan
- Floor plans
- Exterior elevations
- Foundation plan
- Structural drawings
- Framing details
- Energy-code documentation
- Utility information
- Drainage information
- Zoning review
- Engineering where required
Oklahoma City, for example, requires a detailed site plan, footing and foundation details, floor plans, framing information, and additional engineering for certain foundation systems or longer structural spans.
Edmond requires new residential projects to submit items including a plot plan, engineered footing design, elevations, floor plans, and braced-wall information. Separate electrical, plumbing, and mechanical permits are also required.
Tulsa uses its own Development Services process for properties inside city limits and reviews projects for compliance with building codes, zoning requirements, and local ordinances.
This is why turnkey barndominium builders in Oklahoma need to establish the permitting authority early. The structural drawings and site plan should be prepared for the actual jurisdiction rather than adapted after a permit application is rejected.
What Changes in Unincorporated Oklahoma?
Outside incorporated municipalities, the process can look different.
The OUBCC states that local jurisdictions, municipalities, and other political subdivisions enforce the adopted minimum codes. In unincorporated portions of Oklahoma, the Construction Industries Board is responsible for enforcing the minimum electrical, mechanical, plumbing, and fuel-gas codes. The Oklahoma State Fire Marshal is responsible for commercial building-code enforcement in unincorporated areas.
For a residential barndominium, this means you should not assume that moving outside city limits eliminates construction requirements.
Even where there is no municipal residential building department, a rural project may still involve:
- State construction standards
- Licensed electrical work
- Plumbing requirements
- Mechanical requirements
- Fuel-gas requirements
- Septic approval
- Floodplain rules
- Utility requirements
- Easements and access requirements
- Deed or subdivision restrictions
The exact combination depends on the property.
For rural acreage, land selection and site evaluation support in Oklahoma should include identifying the authority having jurisdiction before a final building plan is developed.
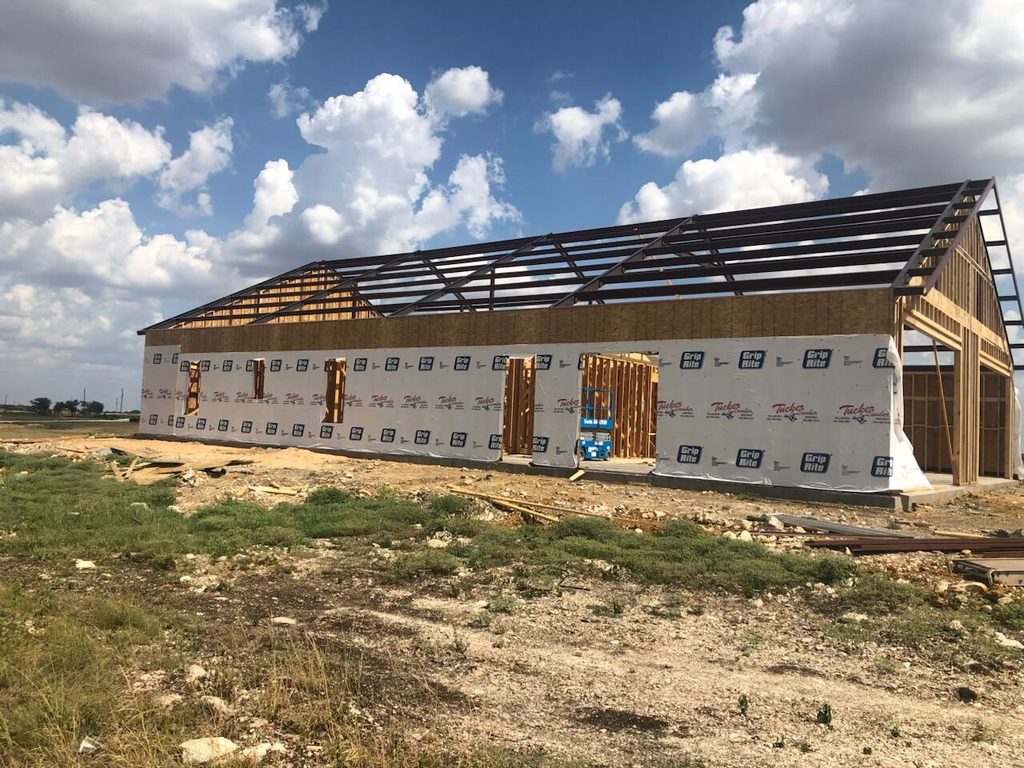
Zoning and Building Codes Are Different
Another common source of confusion is the difference between zoning and construction codes.
Building codes deal with how a structure is built.
Zoning deals with how the land can be used and where structures can be placed.
A property might comply with structural building-code requirements but still have a zoning problem.
Zoning can regulate issues such as:
- Residential use
- Agricultural use
- Setbacks
- Maximum building height
- Accessory structures
- Lot coverage
- Minimum lot size
- Placement of shops or outbuildings
- Number of dwellings on a parcel
Private restrictions can add another layer. A subdivision or homeowners association may impose architectural or material requirements that are separate from government building codes.
This distinction regularly causes confusion among prospective barndominium owners. Questions about how to determine whether a barndominium is allowed, which code applies, and whether zoning restrictions are separate from building rules appear repeatedly in barndominium forums.
Read the complete guide to building a barndo in Oklahoma.
Barndominium Plans May Need Engineering Before Permit Submission
Buying a floor plan does not necessarily mean you have a permit-ready construction package.
A conceptual or stock floor plan may establish:
- Room arrangement
- Dimensions
- Exterior appearance
- Window placement
- General layout
But a jurisdiction may also require:
- Structural engineering
- Foundation design
- Connection details
- Bracing
- Site plan
- Energy calculations
- Drainage information
- Mechanical information
- Electrical information
- Plumbing layouts
This matters particularly with steel and post-frame barndominiums.
Tulsa requires an architect’s or engineer’s seal for buildings or portions of buildings that fall outside prescriptive code provisions.
The floor plan therefore needs to connect with the structural system rather than existing as a separate document. Developing barndominium floor plans for Oklahoma living around the actual site also makes it easier to coordinate setbacks, drainage, utility entry points, foundation requirements, and structural spans before engineering begins.
Need to speak to barndo builder in Oklahoma?
Foundation Requirements Can Also Trigger Engineering
Barndominiums commonly use large open spans, engineered steel frames, and substantial shop areas. The resulting loads need to be transferred safely through the structure and into the ground.
Local permitting departments may require engineered foundation plans depending on the foundation type and site.
Oklahoma City’s residential permit requirements specifically call for engineered certification when pier-and-grade-beam or post-tension foundations are proposed.
Tulsa’s guidance identifies circumstances where foundation design and an engineer’s stamp can be required, including:
- Certain floodplain properties
- Sites with slopes greater than 15 percent
- Non-typical soil conditions
- Basement foundations
- Certain crawl-space foundations
That is why foundation design should follow the site evaluation rather than be copied automatically from another Oklahoma build.
Electrical, Plumbing, Mechanical and Gas Work Have Their Own Rules
The main residential building permit is not necessarily the only approval involved.
Electrical, plumbing, mechanical, and fuel-gas work are regulated separately.
The Oklahoma Construction Industries Board oversees licensing for these skilled trades, while the OUBCC establishes the relevant statewide minimum codes. The CIB also advises contractors to check local requirements because jurisdictions may impose additional registration, licensing, or permitting rules.
This means a barndominium project may involve separate permits or inspections for:
- Electrical service and wiring
- Plumbing
- HVAC
- Gas piping
- Water and sewer connections
Municipal systems often make this explicit. Tulsa notes that projects may require separate building, electrical, mechanical, and plumbing permits depending on the scope of work.
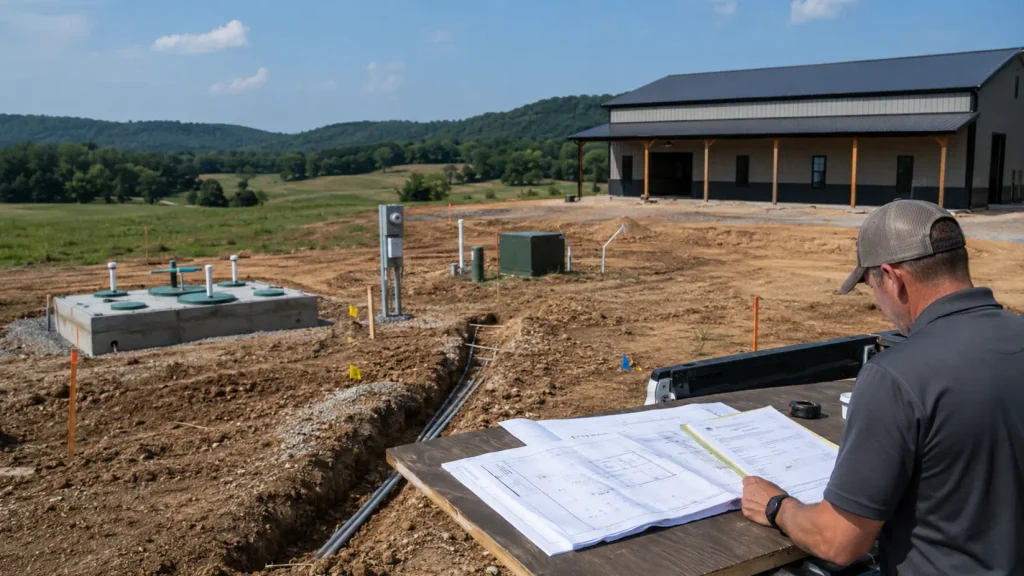
Rural Septic Approval Comes Through Oklahoma DEQ
If a barndominium is not connected to municipal sewer, the on-site sewage system becomes a separate regulatory process.
The Oklahoma Department of Environmental Quality, or DEQ, administers the state’s on-site sewage program.
Before a new on-site sewage system is installed, DEQ requires a Report for On-Site Sewage to determine allowable system types and minimum dispersal requirements. An Authorization to Construct must then be issued before installation begins.
After installation, the system must also be inspected and approved through the applicable DEQ process before being placed into operation.
This has a direct impact on site planning.
The house, driveway, well, shop, utility routes, septic tank, and dispersal area cannot simply be positioned independently.
For projects across Eastern Oklahoma, where many builds are on rural acreage, confirming septic requirements early can prevent the building footprint from conflicting with the usable sewage-disposal area.
See what makes building a barndominium in Oklahoma different from other states.
Floodplain and Drainage Rules Can Add Another Layer
Properties near rivers, creeks, lakes, and mapped flood zones may face additional requirements beyond the standard residential permit process.
Depending on the jurisdiction and property, this can affect:
- Building elevation
- Foundation engineering
- Site grading
- Floodplain development approval
- Drainage design
- Placement of the structure
- Access roads
Oklahoma City’s residential requirements call for flood-elevation information where applicable.
Tulsa also identifies floodplain conditions as one circumstance that can trigger engineered foundation requirements.
Flood and drainage considerations become particularly important in parts of Southeast Oklahoma, where higher rainfall, river systems, and varied terrain can make the buildable portion of a rural parcel different from what appears on a simple property listing.
Why Permit Requirements Can Differ Within the Same Metro
A property’s mailing address does not necessarily tell you which building department controls the project.
Around major metro areas, a parcel can be:
- Inside a city
- Inside another nearby municipality
- In an unincorporated area
- Subject to a special district
- Near a municipal boundary
That is why jurisdiction should be confirmed by parcel rather than assumed from the nearest city name.
A project handled by Tulsa barndominium builders inside Tulsa city limits goes through Tulsa’s Development Services system. A rural property outside the city may have a different regulatory path even though it is still marketed as being in the Tulsa area.
The same principle applies around Central Oklahoma, where Oklahoma City, Edmond, Norman, Moore, and surrounding rural areas operate under the same statewide minimum standards but can have different permit submissions, inspections, and local requirements.
What Should Be Confirmed Before Barndominium Plans Are Finalized?
Before final engineering, establish the regulatory path for the specific property.
Confirm:
- Whether the property is inside municipal limits
- Which authority has jurisdiction
- Current local code requirements
- Zoning and permitted residential use
- Building setbacks
- Required permit documents
- Whether stamped engineering is required
- Foundation-plan requirements
- Trade permits
- Energy-code documentation
- Floodplain status
- Septic requirements
- Utility requirements
- Inspection stages
- Certificate-of-occupancy requirements
Do this before ordering a generic building package or finalizing the floor plan.
A permit correction after engineering is complete can require changes to the foundation, structural frame, site placement, drainage, or utility design.
Common Oklahoma Barndominium Permit Mistakes
Assuming Rural Means No Rules
Moving outside city limits can change who administers requirements, but it does not eliminate statewide codes, licensed-trade requirements, septic regulation, or other property-specific rules.
Checking the County but Not the Municipality
The parcel’s actual jurisdiction controls the process.
A county mailing address does not necessarily mean county rules apply.
Buying Plans Before Confirming Local Requirements
Stock plans may not include the engineering, site plan, foundation details, energy documentation, or other information required for permit approval.
Treating Zoning and Building Codes as the Same Thing
A structurally code-compliant barndominium can still conflict with zoning, setbacks, land-use restrictions, or private covenants.
Starting Septic Planning Too Late
On rural properties, the sewage-disposal area can influence where the house, driveway, shop, and well can be placed.
Assuming the Same Rules Apply Statewide
The statewide minimum code is consistent, but permit processes and local requirements are not.
This is one reason projects managed by turnkey barndominium builders in Oklahoma benefit from coordinating land evaluation, engineering, permitting, and construction rather than treating permit approval as an isolated administrative step.
Conclusion
Oklahoma barndominium regulations are best understood as a combination of statewide minimum standards and location-specific enforcement.
The OUBCC establishes the construction-code baseline, currently including the 2024 IRC for applicable residential construction. Municipalities and other political subdivisions must meet those minimum standards and may impose higher requirements. Permits, zoning, plan review, inspections, engineering requirements, trade permits, septic approval, and floodplain rules then depend on the property’s actual jurisdiction and site conditions.
Before finalizing a barndominium plan, identify the authority having jurisdiction and confirm what that specific property requires. Doing that early is much easier than redesigning foundations, structural systems, or site layouts after plans have already been completed.
Frequently Asked Questions
Do I need a building permit for a barndominium in Oklahoma?
It depends on the property’s jurisdiction. Cities with building departments generally require residential building permits and inspections. Unincorporated properties can follow a different enforcement structure, but statewide construction standards, licensed-trade requirements, septic regulations, and other rules may still apply. The question of whether rural property requires permits is one of the most common code-related questions raised in barndominium forums and Oklahoma-specific search results.
What building code applies to barndominiums in Oklahoma?
As of September 14, 2026, Oklahoma has adopted the 2024 International Residential Code as the statewide minimum for applicable one-family and two-family residential construction. Other adopted codes cover plumbing, mechanical, fuel gas, and related construction. Local jurisdictions must meet Oklahoma’s minimum standards and can adopt more restrictive requirements.
Do Oklahoma barndominium plans need an engineer’s stamp?
Not every residential plan requires the same engineering, but barndominiums frequently contain structural elements outside standard prescriptive residential construction. Local jurisdictions can require engineering based on the framing system, structural spans, foundation design, soil conditions, slope, floodplain status, or other factors. Tulsa, for example, requires a professional seal where portions of a building fall outside prescriptive code provisions, while Oklahoma City can require engineering for structural spans exceeding 30 feet. Engineer-stamp requirements are also a recurring question on current Oklahoma barndominium planning sites.
Is a septic permit required for a rural Oklahoma barndominium?
If the property uses a new on-site sewage treatment system, Oklahoma DEQ requires the applicable on-site sewage process. A Report for On-Site Sewage is used to establish suitable system options, and an Authorization to Construct must be issued before installation. New installations must also be inspected and approved under DEQ requirements.
Can a city have stricter barndominium requirements than Oklahoma’s statewide code?
Yes. Oklahoma law requires municipalities and other political subdivisions to comply with the statewide minimum standards but allows them to enact and enforce higher standards. Local zoning, permitting, plan-review, engineering, and inspection requirements can therefore go beyond the statewide minimum.