Metal Home Builder in Oklahoma
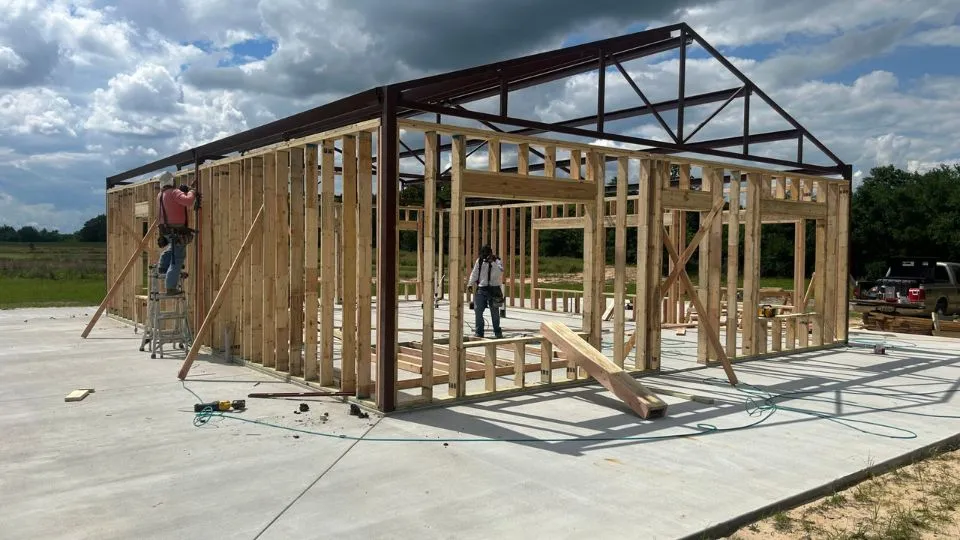
Steel construction offers greater resistance to Oklahoma wind, hail, and severe storms than wood framing. As a full-service metal home builder in Oklahoma, we manage design, engineering, and construction in-house from the first site visit through final walkthrough.
What a Metal Home Builder in Oklahoma Handles In-House
As a full-service metal home builder in Oklahoma, we handle design, engineering, land evaluation, permitting, and construction ourselves instead of handing pieces off to separate subcontractors.
That in-house structure is also how we work as a barndominium builder in Oklahoma, keeping one team accountable for the project from the first site visit to the final walkthrough, with no gaps between design, engineering, and construction crews.
Meet Justin, the founder of Oklahoma Complete Barndo Solutions. In the video above, he explains how we build your metal home barndominium from start to finish.
Metal Building Homes in Oklahoma: Built for the Weather
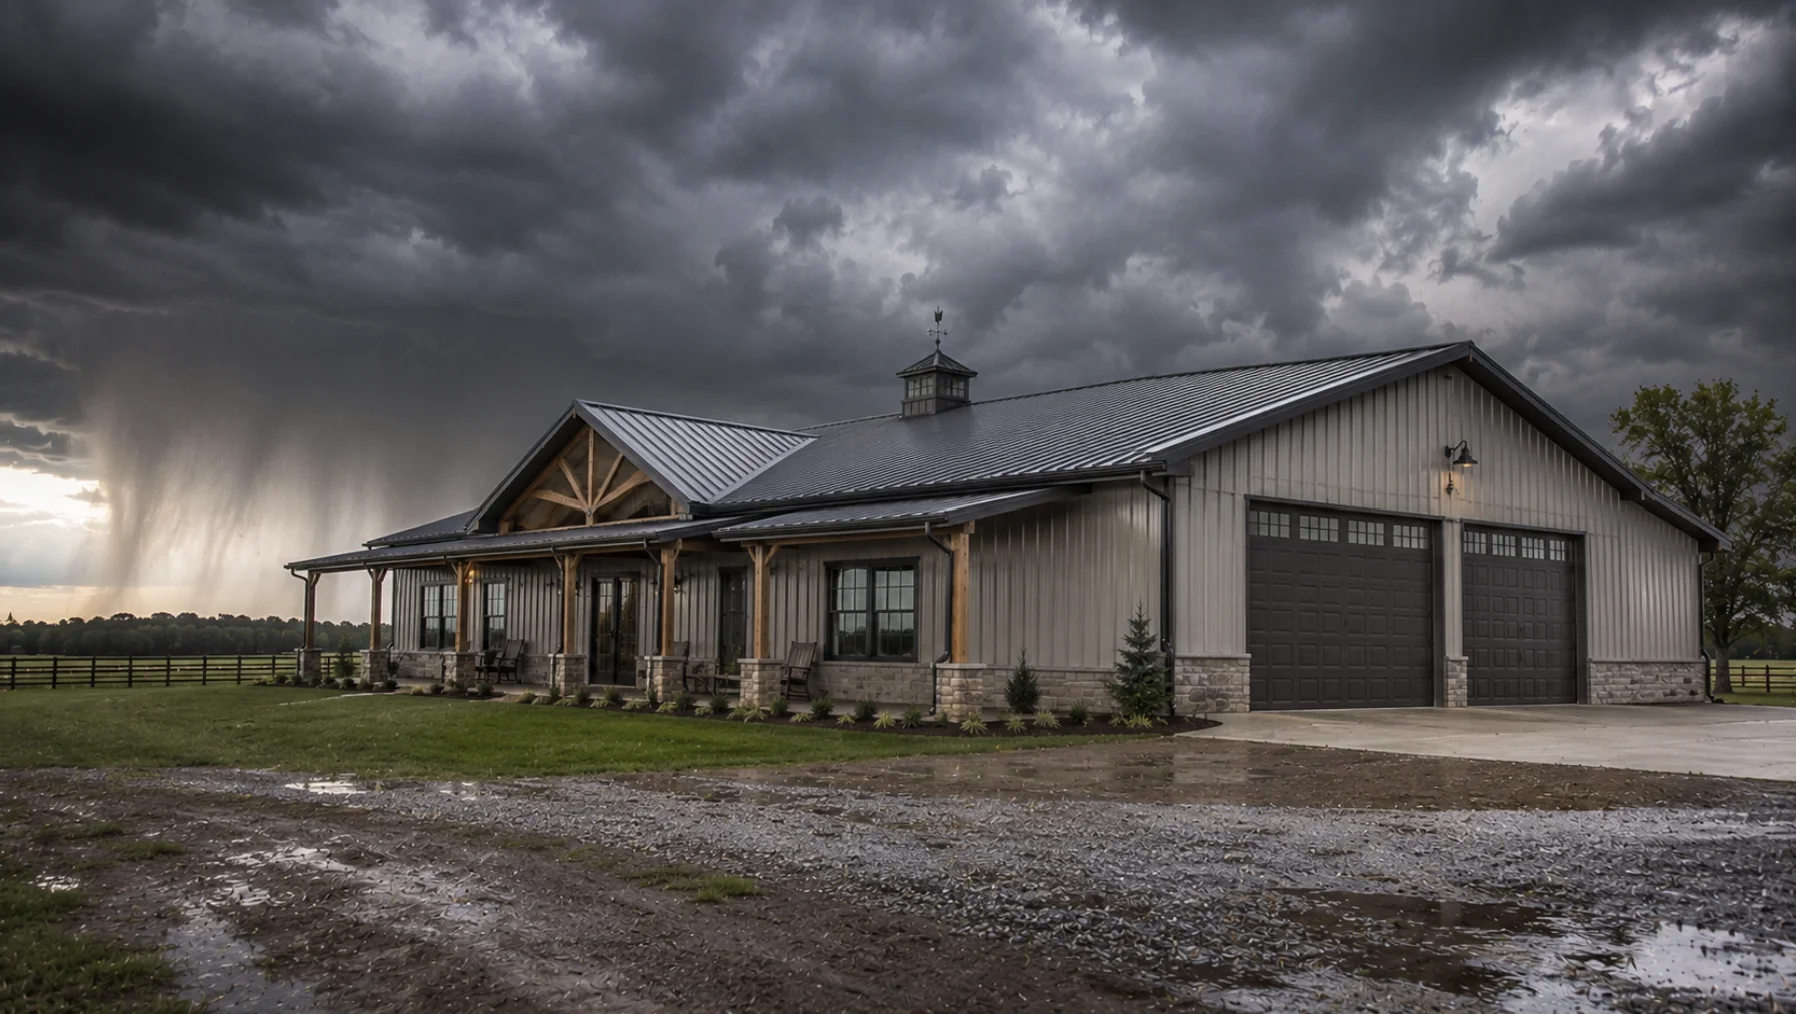
Oklahoma weather is hard on a house. High winds, hail, and sudden storms wear down wood framing over time, while steel resists warping, rot, and pest damage.
Metal building homes in Oklahoma also hold up better against wind loads common across the plains, which matters whether your lot sits in open farmland, near a lake, or on a wooded parcel near a creek bottom that floods after heavy rain each spring.

Metal Construction vs. Traditional Wood Framing
Wood framing can twist, swell, and settle as seasons change, and Oklahoma’s humidity swings make that worse over the years.
Steel framing stays straight, holds its structural rating, and does not feed termites or carpenter ants the way wood can.
For anyone comparing options, working with a custom barndominium builder Oklahoma means having someone walk through how each material performs on your specific site and soil type.
Benefits of Working With Metal Building Home Builders in Oklahoma
Metal building home builders in Oklahoma point to a few consistent advantages once a home is finished and lived in day to day, and these hold up across most projects we complete statewide.
- Stronger resistance to wind, hail, and severe storms
- Lower maintenance since steel resists rot and termites
- Steadier indoor temperatures with proper insulation
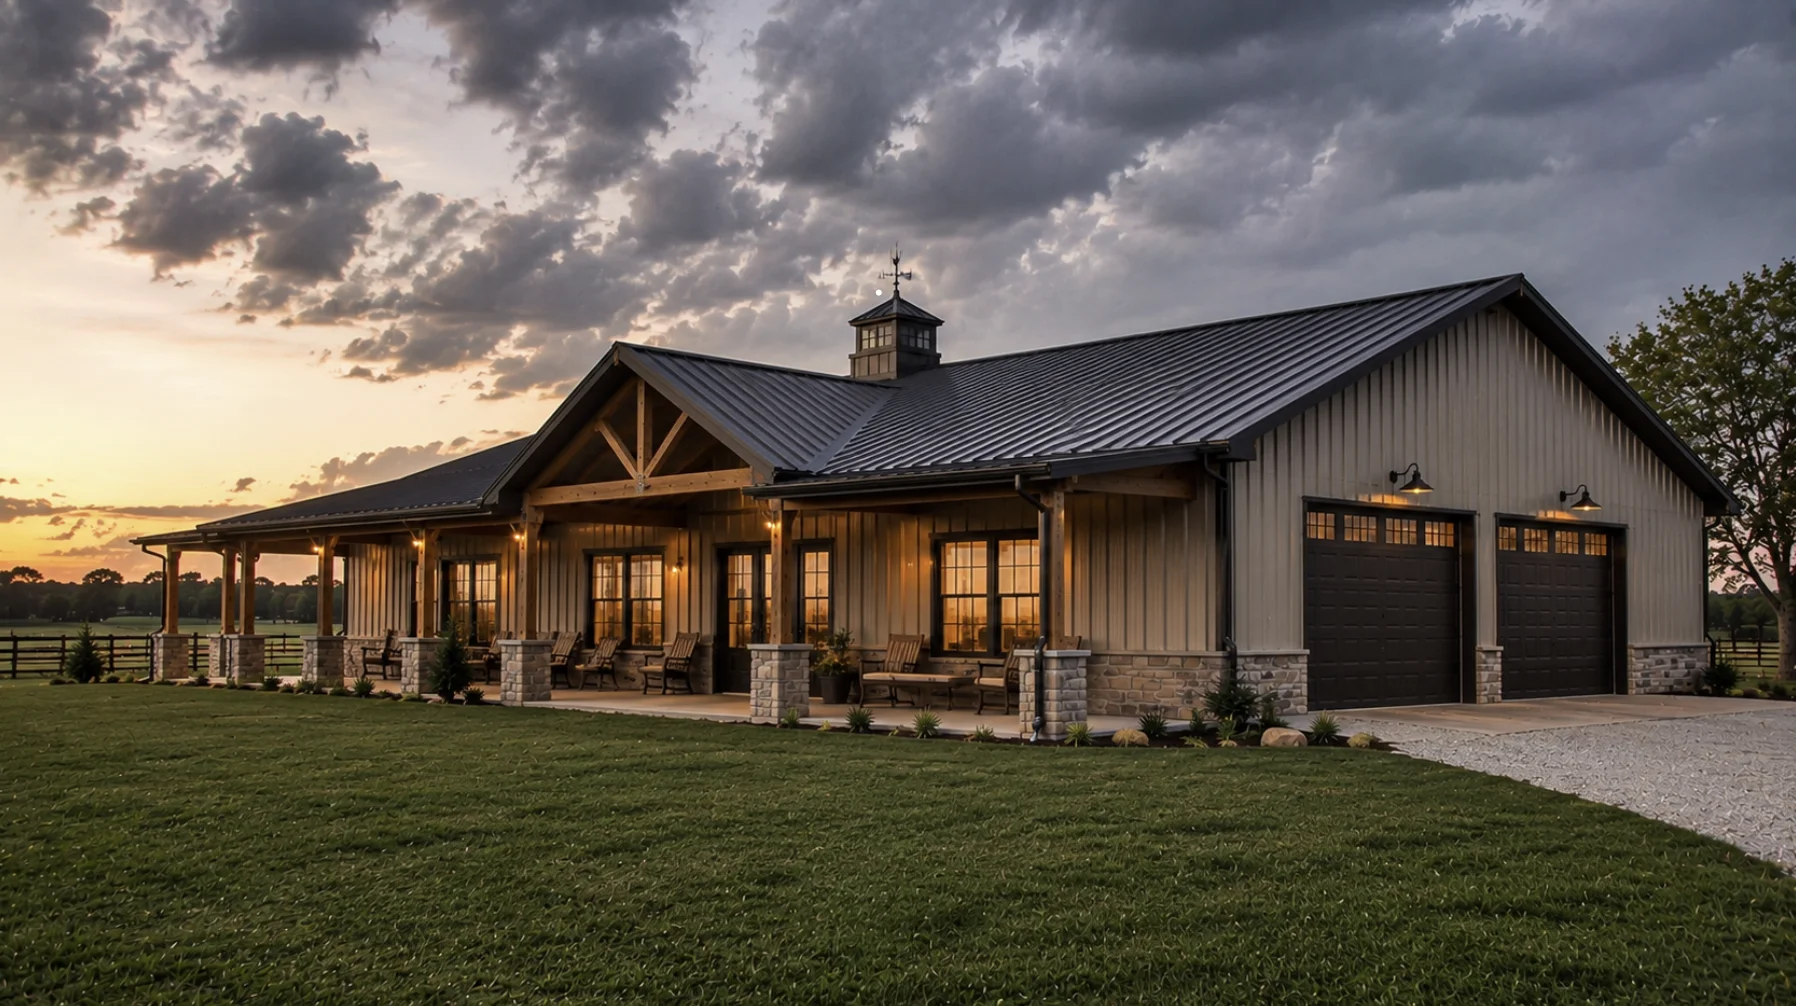
how it works
Our Metal Home Construction Process in Oklahoma
Every metal home build follows the same core stages, though timelines shift based on site conditions and design complexity.
01.
Site Visit and Land Evaluation
We walk the property to check soil conditions, drainage, utility access, and any county-specific building restrictions before design work starts.
02.
Design and Structural Engineering
Floor plans and steel framing specs are developed together, so the structure is sized correctly for spans, wind loads, and the finishes you want.
03.
Permitting and Site Preparation
We manage county permitting, grading, and foundation prep, coordinating each step so inspections do not stall the schedule.
04.
Construction and Quality Checks
Steel erection, framing, and finish work move forward under our own crews, with inspections built into each stage rather than left until the end.
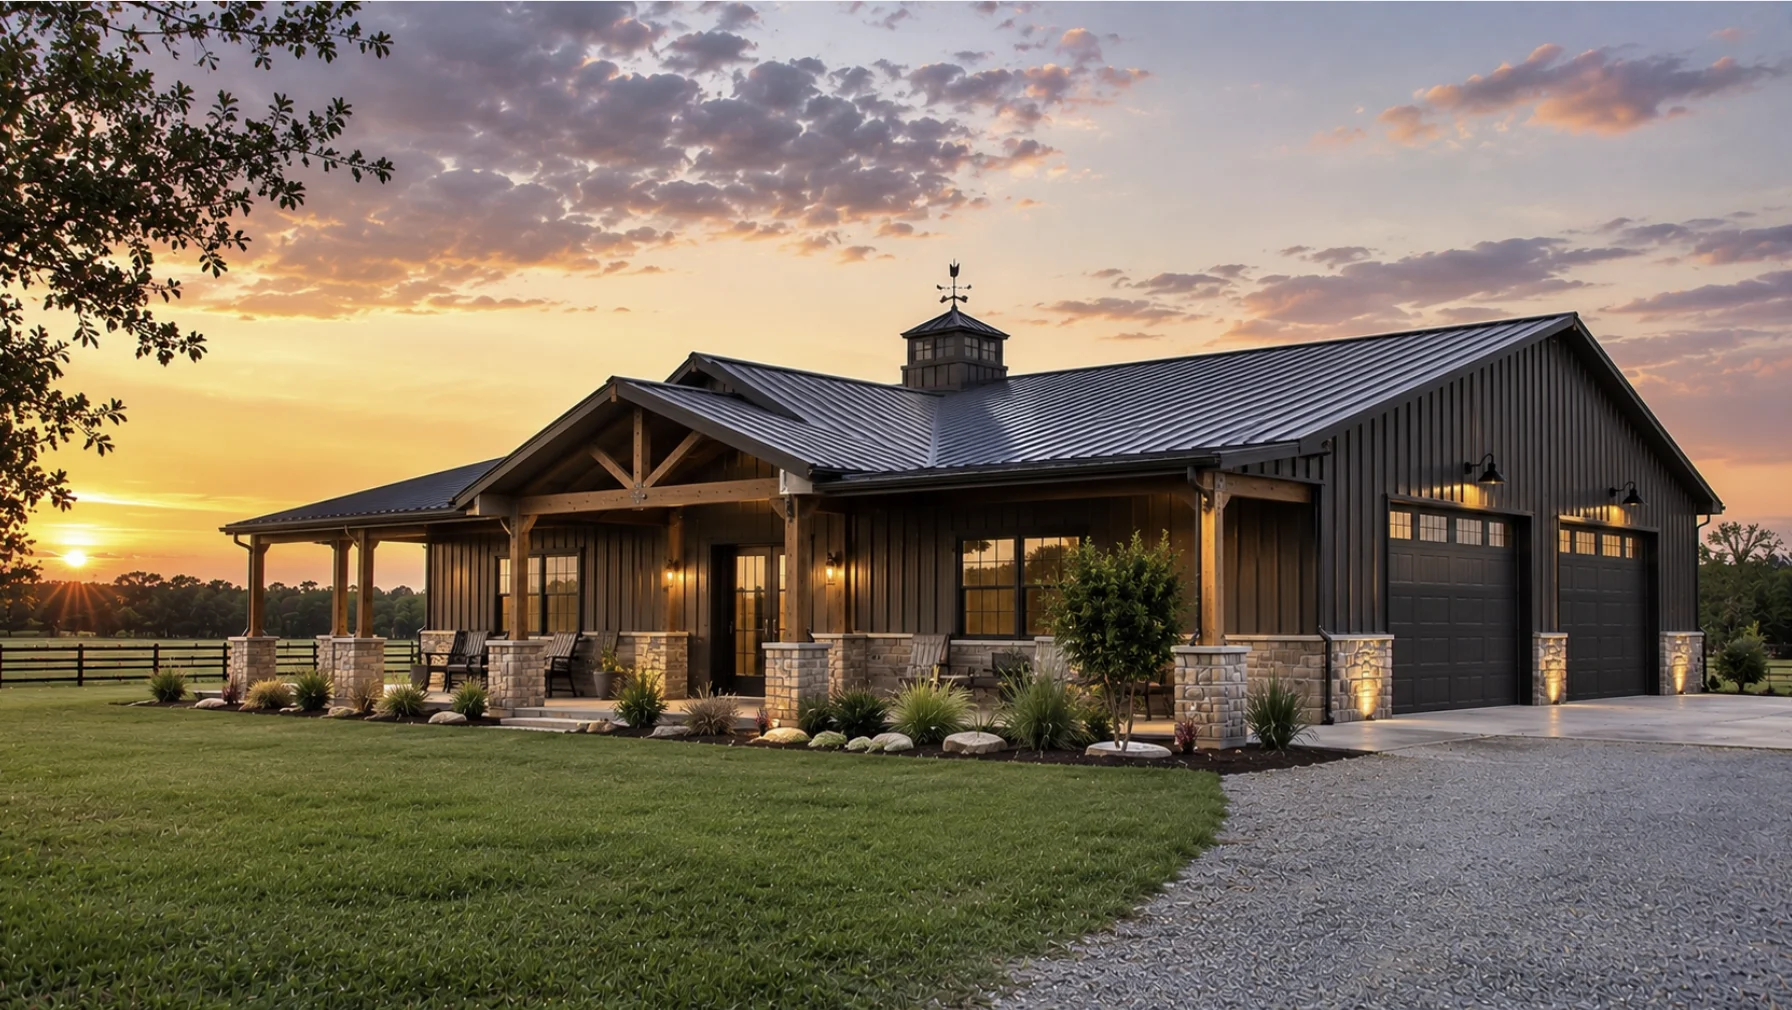
Who Metal Home Construction Is Best For
Metal home construction fits a range of property owners across the state, not just one type of buyer looking for a starter house.
- Landowners building a primary residence on rural acreage
- Families wanting an attached shop or garage under one roof
- Buyers replacing an aging home with something lower-maintenance
- Anyone planning to build in a high-wind or storm-prone county
Cost of Building a Metal Home in Oklahoma
Metal home construction costs in Oklahoma vary based on square footage, finish level, and site conditions, and a shell-only structure typically runs lower per square foot than a fully finished, move-in ready home with insulation and finish work completed.
Because pricing depends on soil and design choices, we walk through real numbers during a site visit rather than a flat rate upfront, and buyers financing a build often start with our financing guidance and support for barndominiums in Oklahoma.
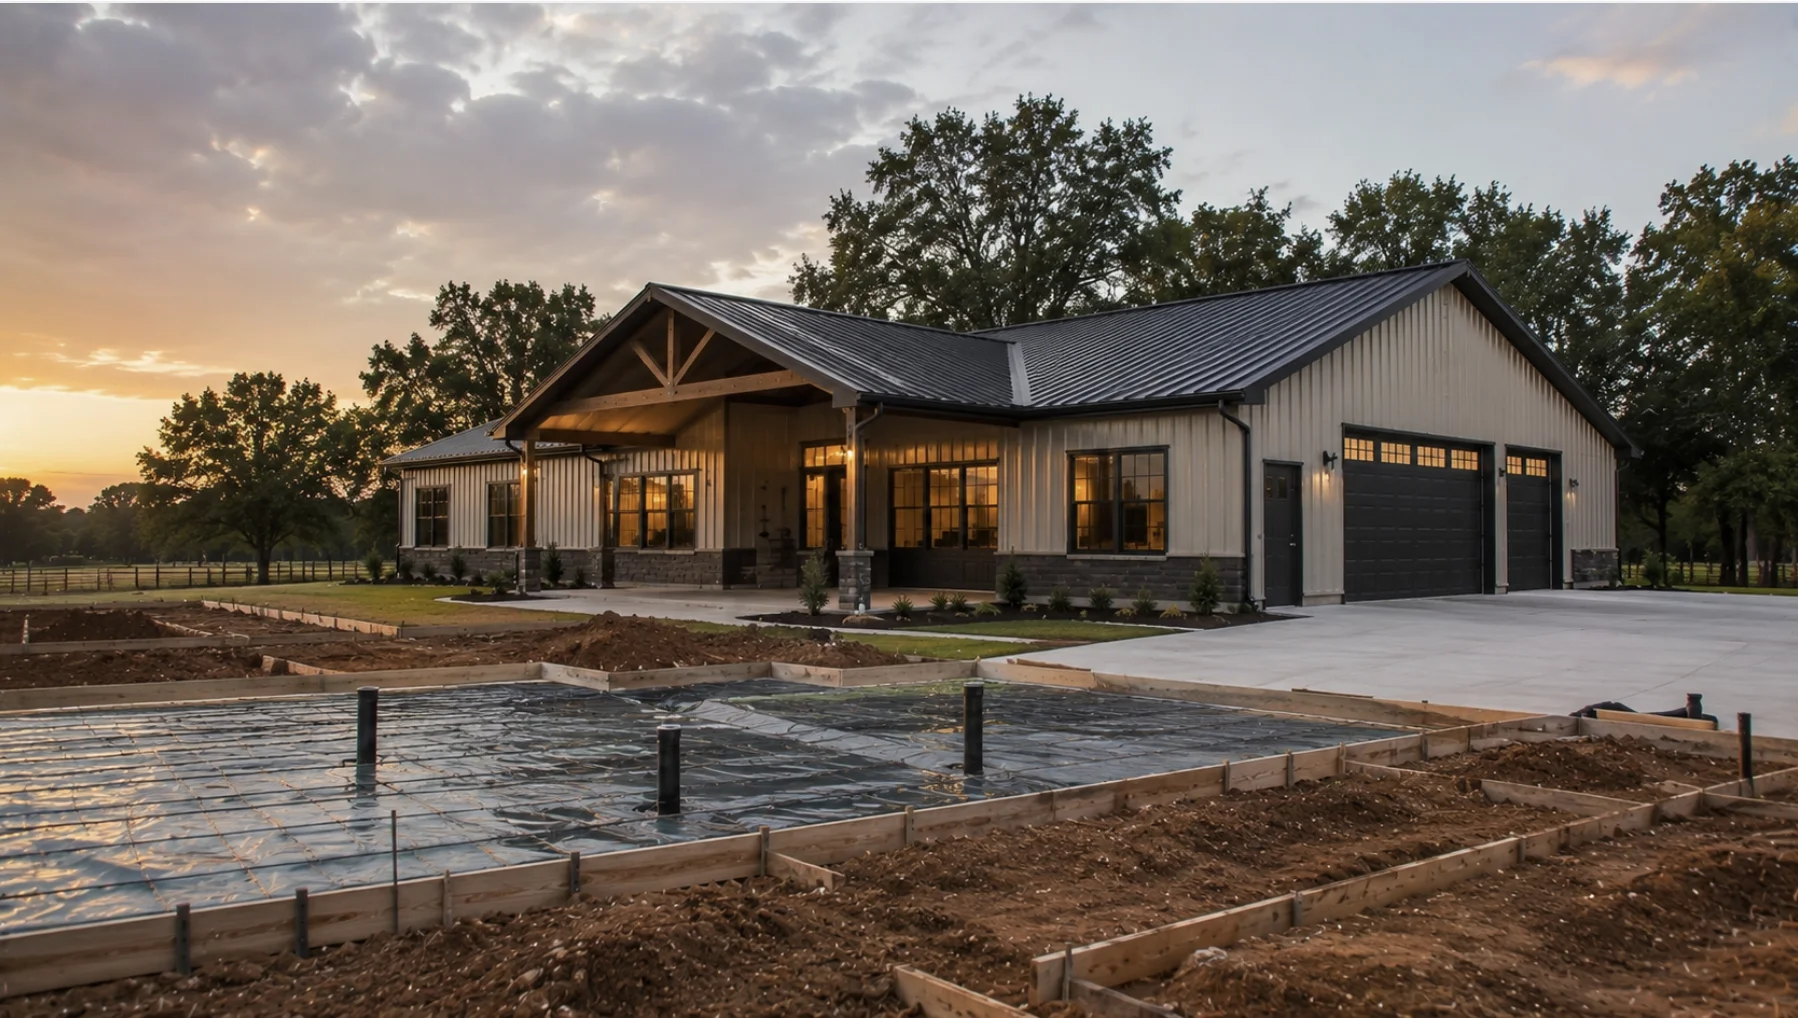
Where We Build Metal Barndominiums in Oklahoma
We build metal homes across the entire state, from Tulsa and Oklahoma City to smaller communities in between, and our crews already know the permitting and soil conditions specific to each region we serve.
- Eastern Oklahoma
- Western Oklahoma
- Central Oklahoma
- Northeast Oklahoma
- Southeast Oklahoma
- Oklahoma City
- Tulsa
- Norman
- Edmond
- Tahlequah
- Broken Arrow
- Stillwater
- Lawton
- Moore
- Midwest City
- Enid
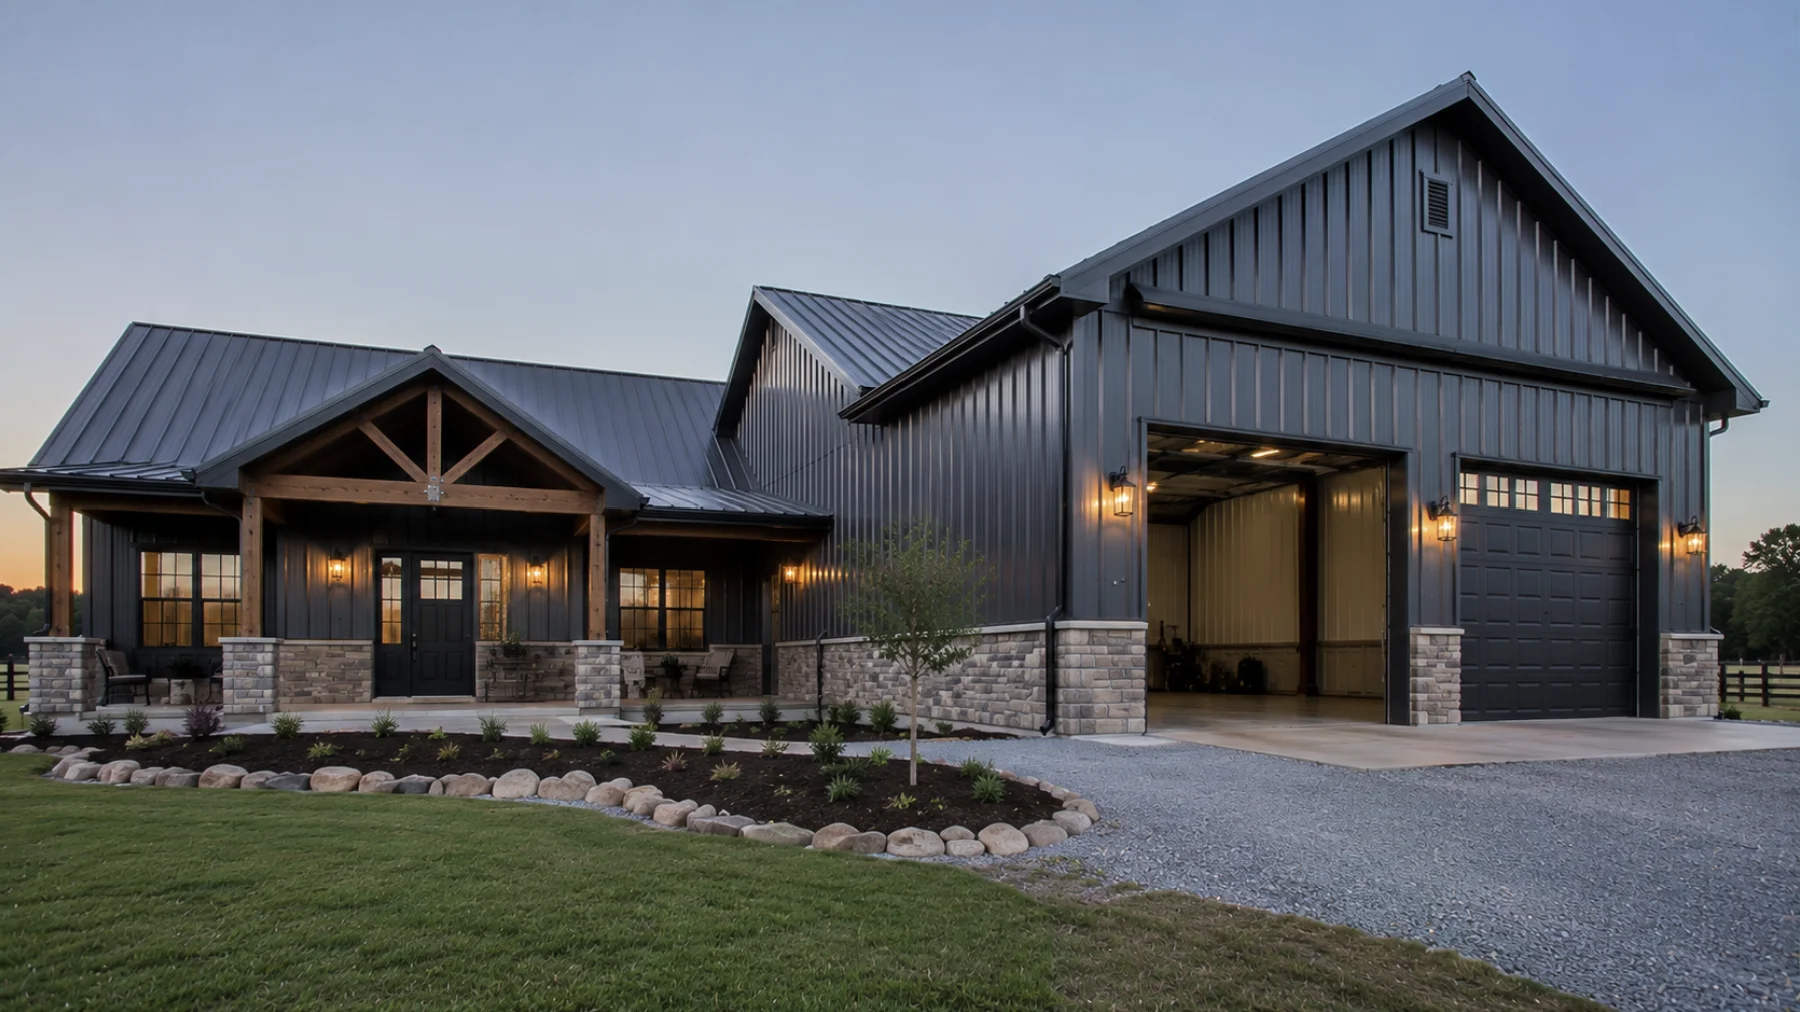
Why Choose Our Metal Construction Company in Oklahoma
Choosing a metal construction company in Oklahoma comes down to who manages the project and how much experience they bring to local conditions. We have spent 25+ years building across the state, so our crews already know the soil types, wind ratings, and county permitting quirks that catch out-of-state builders off guard.
That experience is why we’re the turnkey barndominium builders in Oklahoma that families call first. Our barndominium contractors in Oklahoma handle engineering, permitting, and construction under one roof, so nothing gets lost between separate crews.
Frequently Asked Questions
How long does it take to build a metal home in Oklahoma?
Most metal home builds take between four and eight months from groundbreaking to move-in, depending on size and finish level. Weather delays and county permit timelines can add extra weeks. We give a project-specific schedule once the design and site evaluation are complete.
Are metal homes engineered for Oklahoma wind and storms?
Yes, every metal home we build is engineered to meet county-specific wind-load requirements. Steel framing handles gusts and hail better than wood framing over the long run. That rating is calculated during the structural engineering phase, not added on afterward.
Do metal homes qualify for standard residential financing?
Yes, a properly engineered and permitted metal home qualifies for the same residential construction loans as a conventional house. Lenders treat it as a permanent residence once it meets code and appraisal standards. We walk clients through financing options early in the process.
Is a metal home noisier than a wood-framed house during rain?
No, not once it is properly insulated and finished. Interior noise from rain or hail is comparable to a traditional home when the roof system includes the right underlayment and insulation. Shell-only structures without finish work will sound louder.
Can a metal home include an attached shop or garage?
Yes, this is one of the most common layouts we build across Oklahoma. The steel frame supports wide, open spans, so a shop, garage, or workspace can sit under the same roof as the living space. Structural loads for the combined use are calculated during design.
Do you handle permits and inspections for metal home builds?
Yes, we manage county permitting and coordinate every required inspection throughout the build. This keeps the schedule from stalling on paperwork or missed inspection windows. It is handled by the same in-house team managing construction, not outsourced separately.
Barndominium News & Insights for Oklahoma
Explore expert tips, building advice, and practical insights for planning and building a barndominium in Oklahoma. Our latest articles cover design ideas, construction planning, financing, land preparation, and everything you need to build with confidence across the state.
Reach us
Have land, a rough idea, or just questions? Call us at +1 405-529-1151 or fill out the form.
We will talk through your site, budget, and goals. No pressure, no sales script, just straight answers from people who build these homes.