
Barndominium Builders in Owasso OK
Barndominium Builders in Owasso, OK: Starting With Your Land
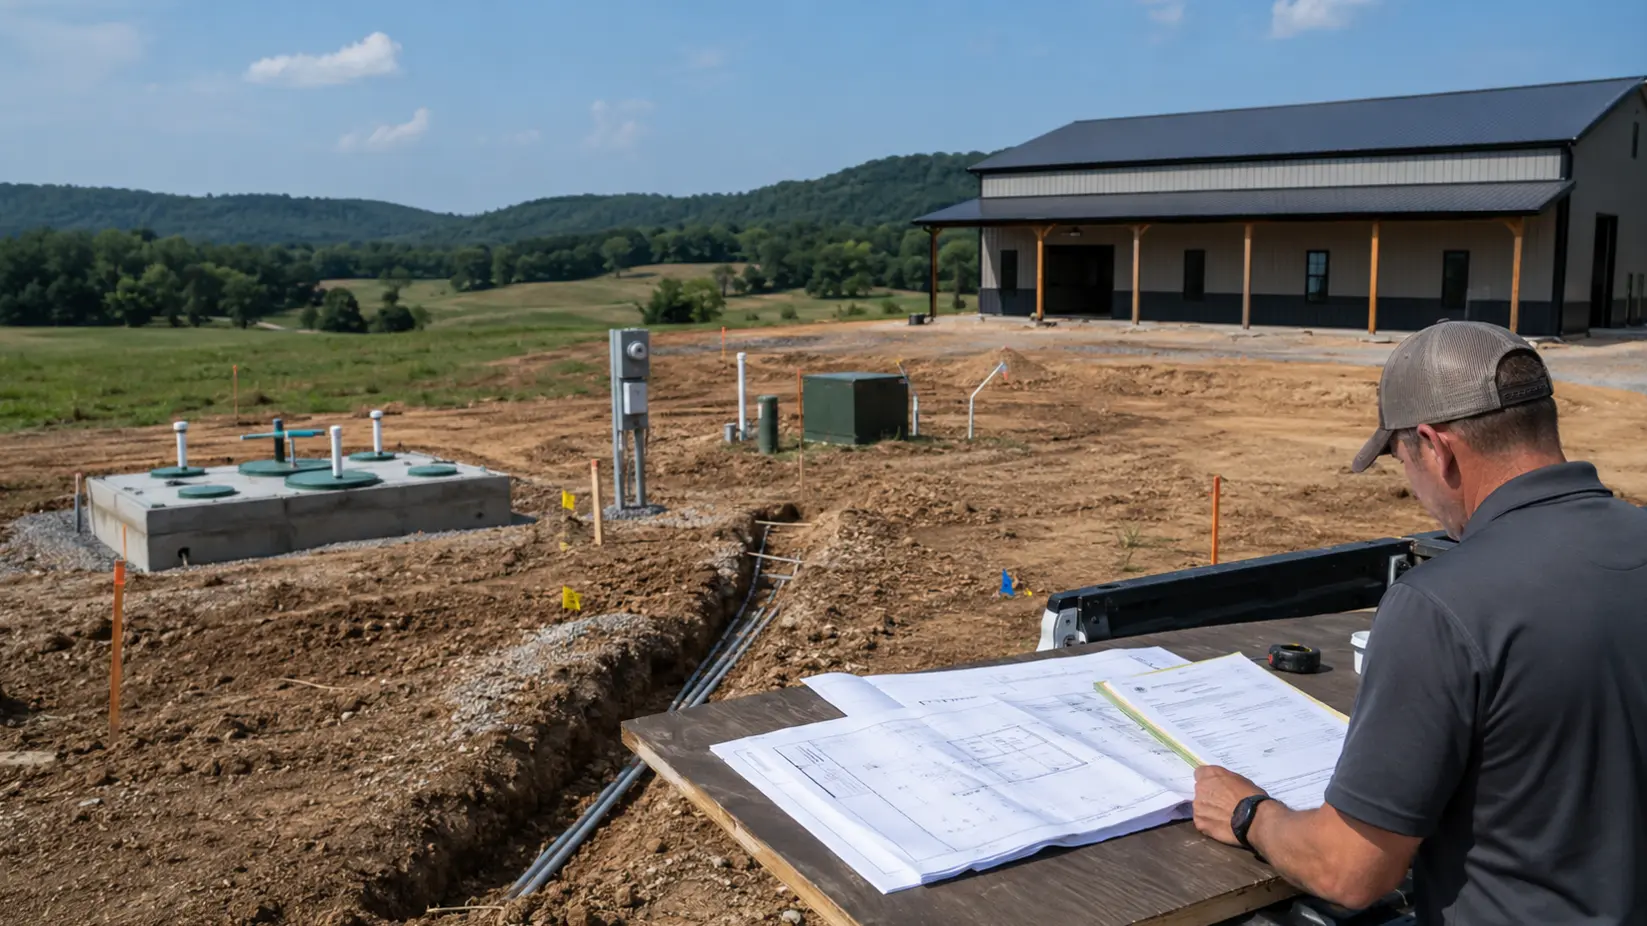
Owasso sits along the Bird Creek drainage, and clay-rich soils occur across parts of the wider Tulsa area. Clay holds water after heavy rain and shrinks in dry spells, so drainage and foundation design matter as much as the floor plan. Before any design is final, we check soil, slope, drainage and access on your parcel through our land selection and evaluation support, so the slab is engineered for the ground it sits on.

Meet Justin, the founder of Oklahoma Complete Barndo Solutions. In the video above, he explains what the building process include from start to finish.
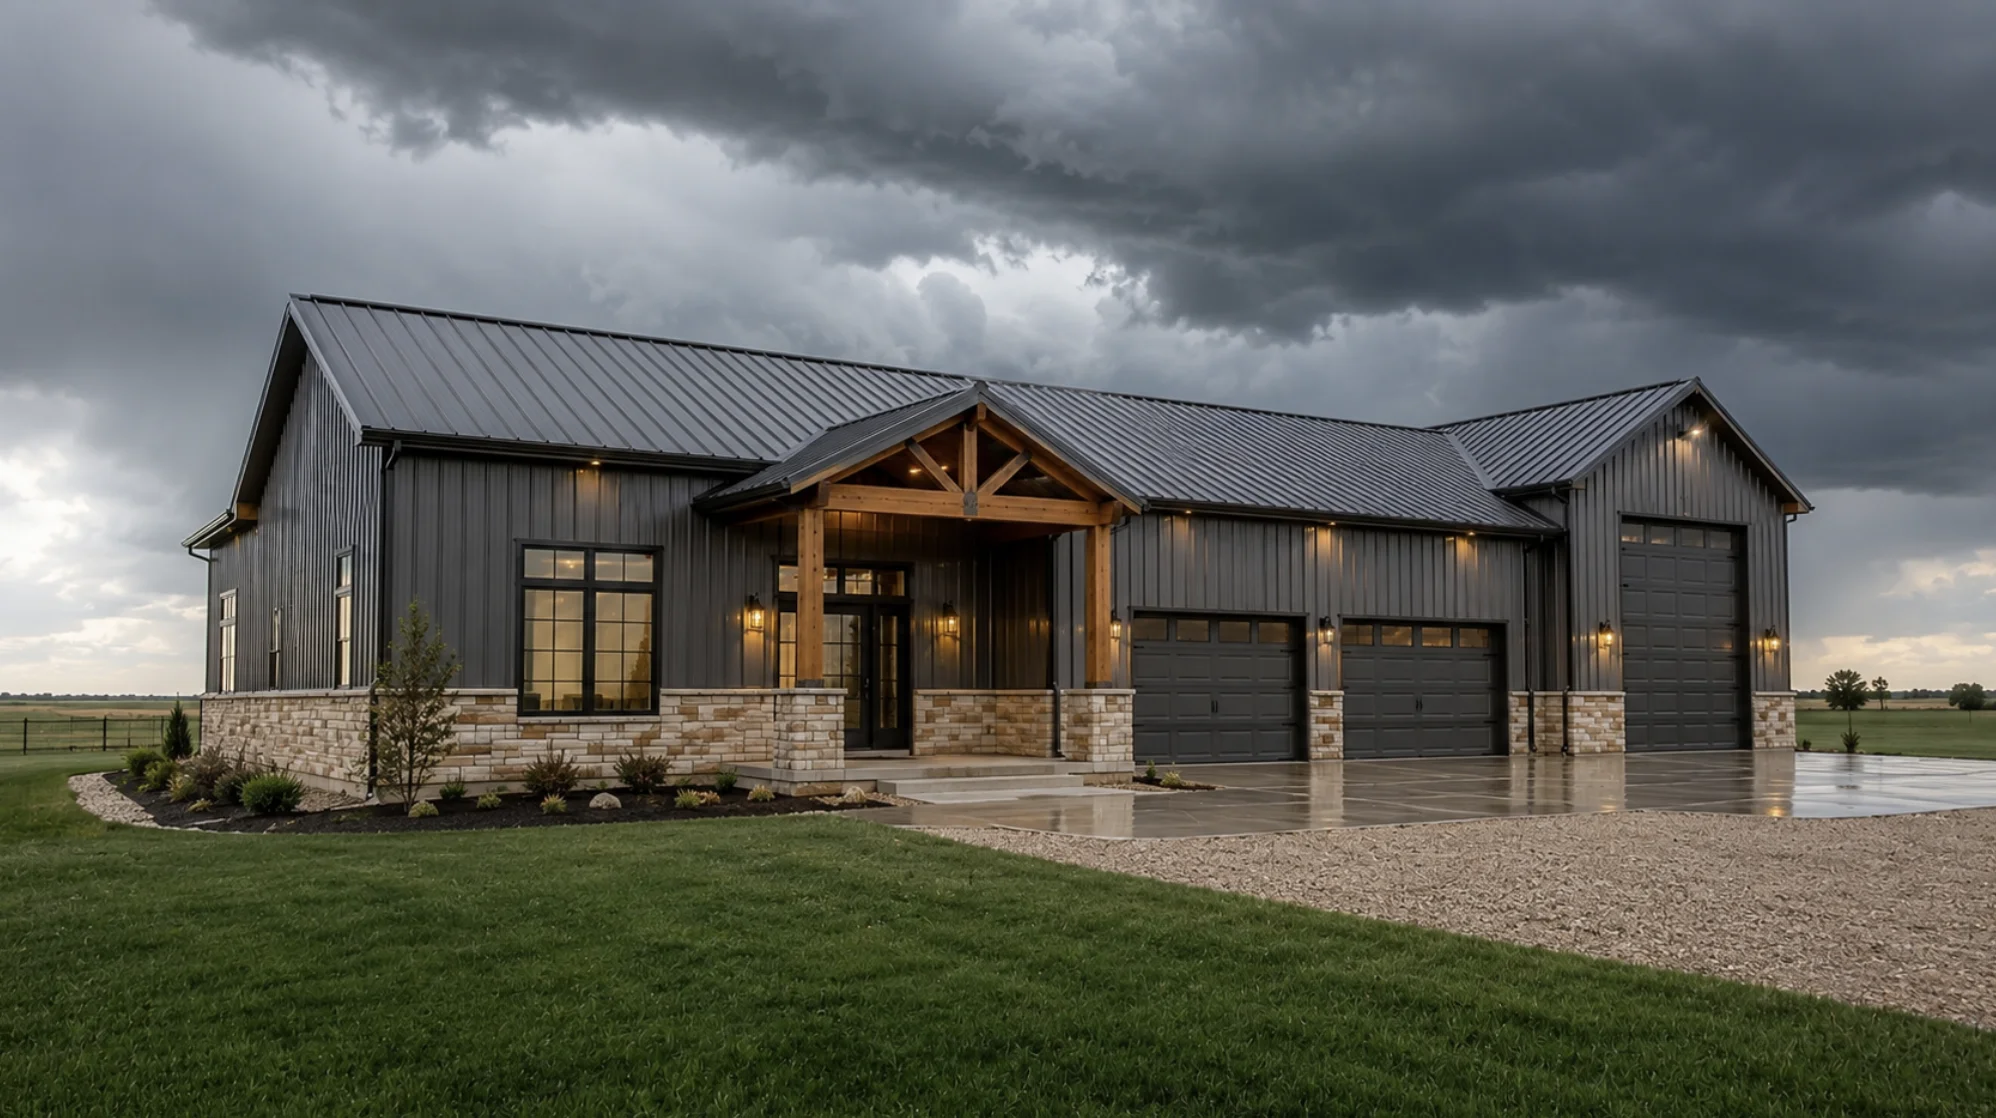
Built for Owasso's Spring Storms, Wind and Hail
Spring in Owasso brings high winds, hail and tornado watches, so storm planning starts at the design stage. Steel frames are engineered for the wind loads that apply to the site, with anchoring and connections detailed on stamped drawings. As Northeast Oklahoma barndominium builders, we take the same approach on every project in the region.
- Steel frames engineered for site-specific wind loads
- Roofing and siding selected for Oklahoma hail exposure
- Safe room options planned at the design stage
Owasso Permits: City Limits and County Land
Which office reviews your plans depends on where the parcel sits. Owasso straddles Tulsa and Rogers counties, and the City of Owasso’s Community Development Department handles building permits inside city limits, including the Rogers County side of town. Land outside city limits goes through the county instead. Our barndominium contractors prepare the drawings and site plans and coordinate each permit and inspection.
how it works
Our Barndominium Construction Process in Owasso, Land to Keys
Barndominium construction in Owasso runs smoother when one team owns every stage. The people who walk your land also produce the engineering drawings, prepare the site, pour the foundation, raise the steel frame and finish the interior. As a turnkey barndominium builder in Oklahoma, we keep design, scheduling and trades in-house, so you deal with one contract and one point of contact from land to keys.
01.
Land Evaluation
We walk your Owasso parcel and check soil, drainage, slope, access and floodplain status before any design work starts.
02.
Design and Engineering
The floor plan, steel frame and foundation are designed around your lot, its drainage and the wind loads that apply to it.
03.
Scope and Pricing
You get a clear scope of work, schedule and price before construction begins. If you are financing the build, the same stamped drawings and scope are ready for your lender.
04.
Permits
We submit plans to the City of Owasso, or to the county if your land sits outside city limits, and coordinate each inspection.
05.
Construction
Our own team handles site prep, foundation, steel framing and interior finish-out, with no handoffs between separate contractors.
06.
Final Inspection and Handover
We complete the final inspection and a walkthrough with you, then hand over the keys.
Barndominium Homes in Owasso: Shop and Living Space Together
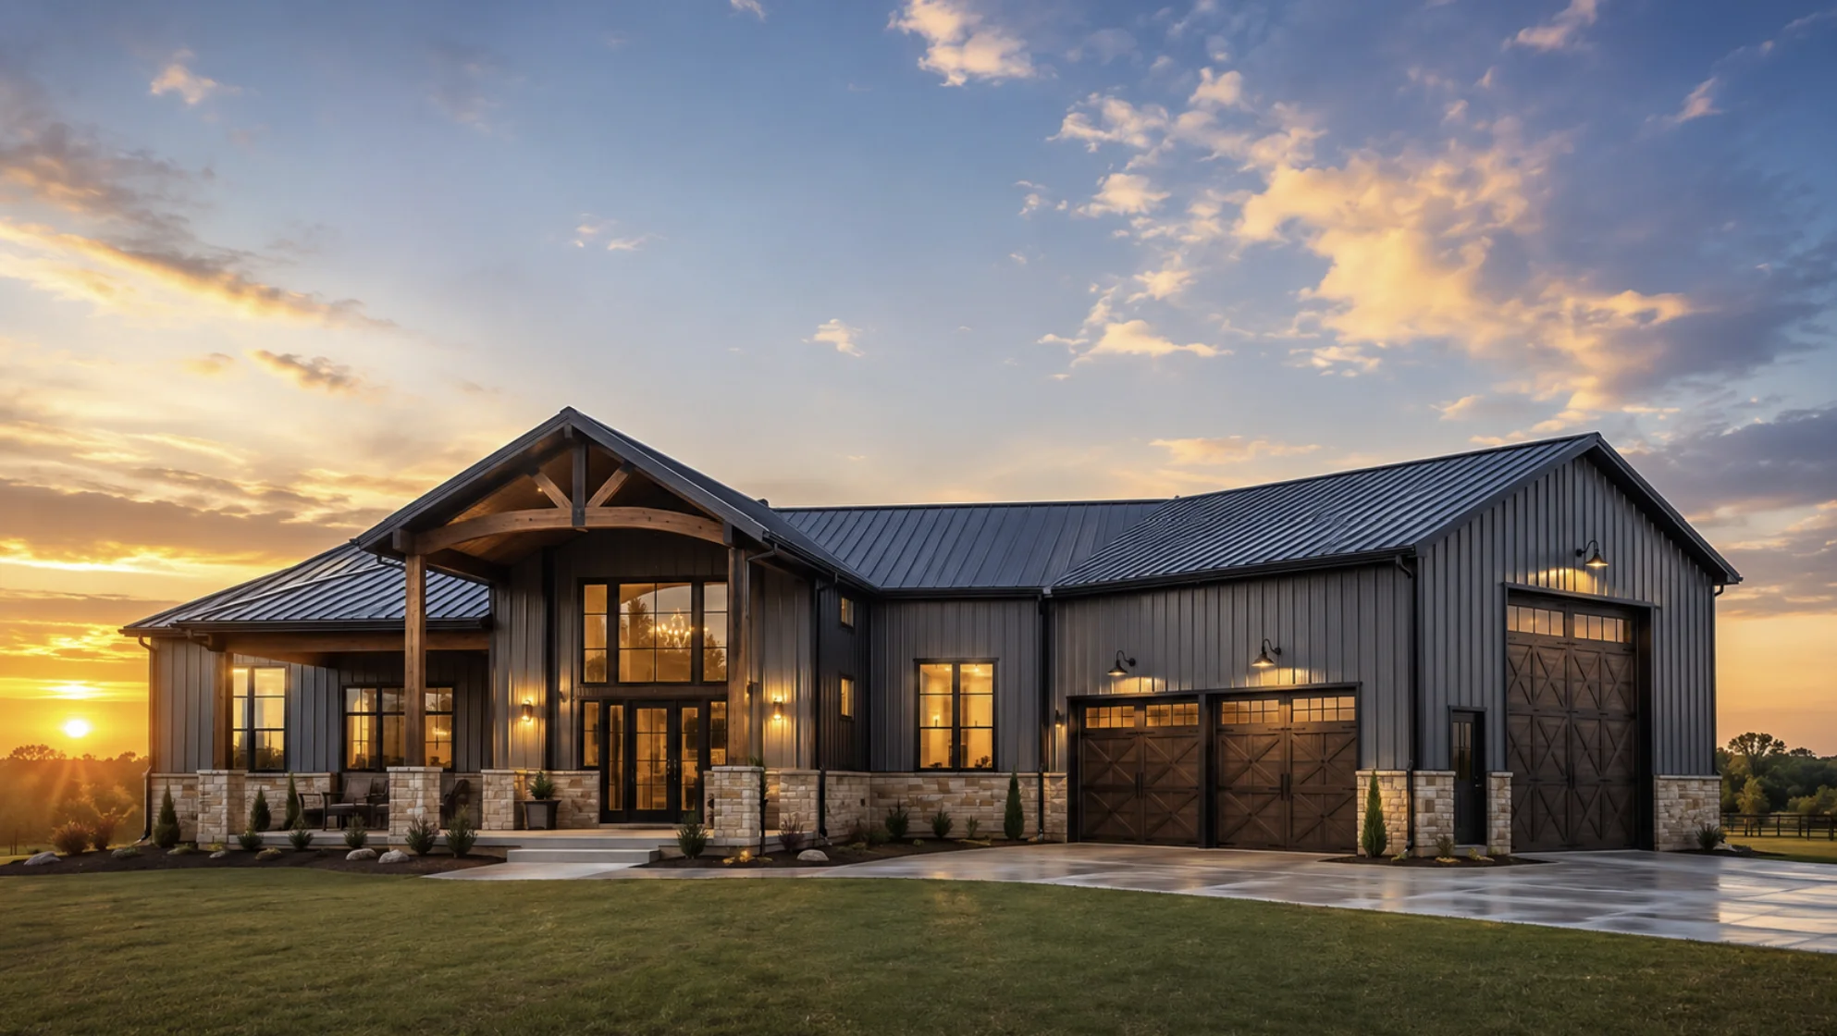
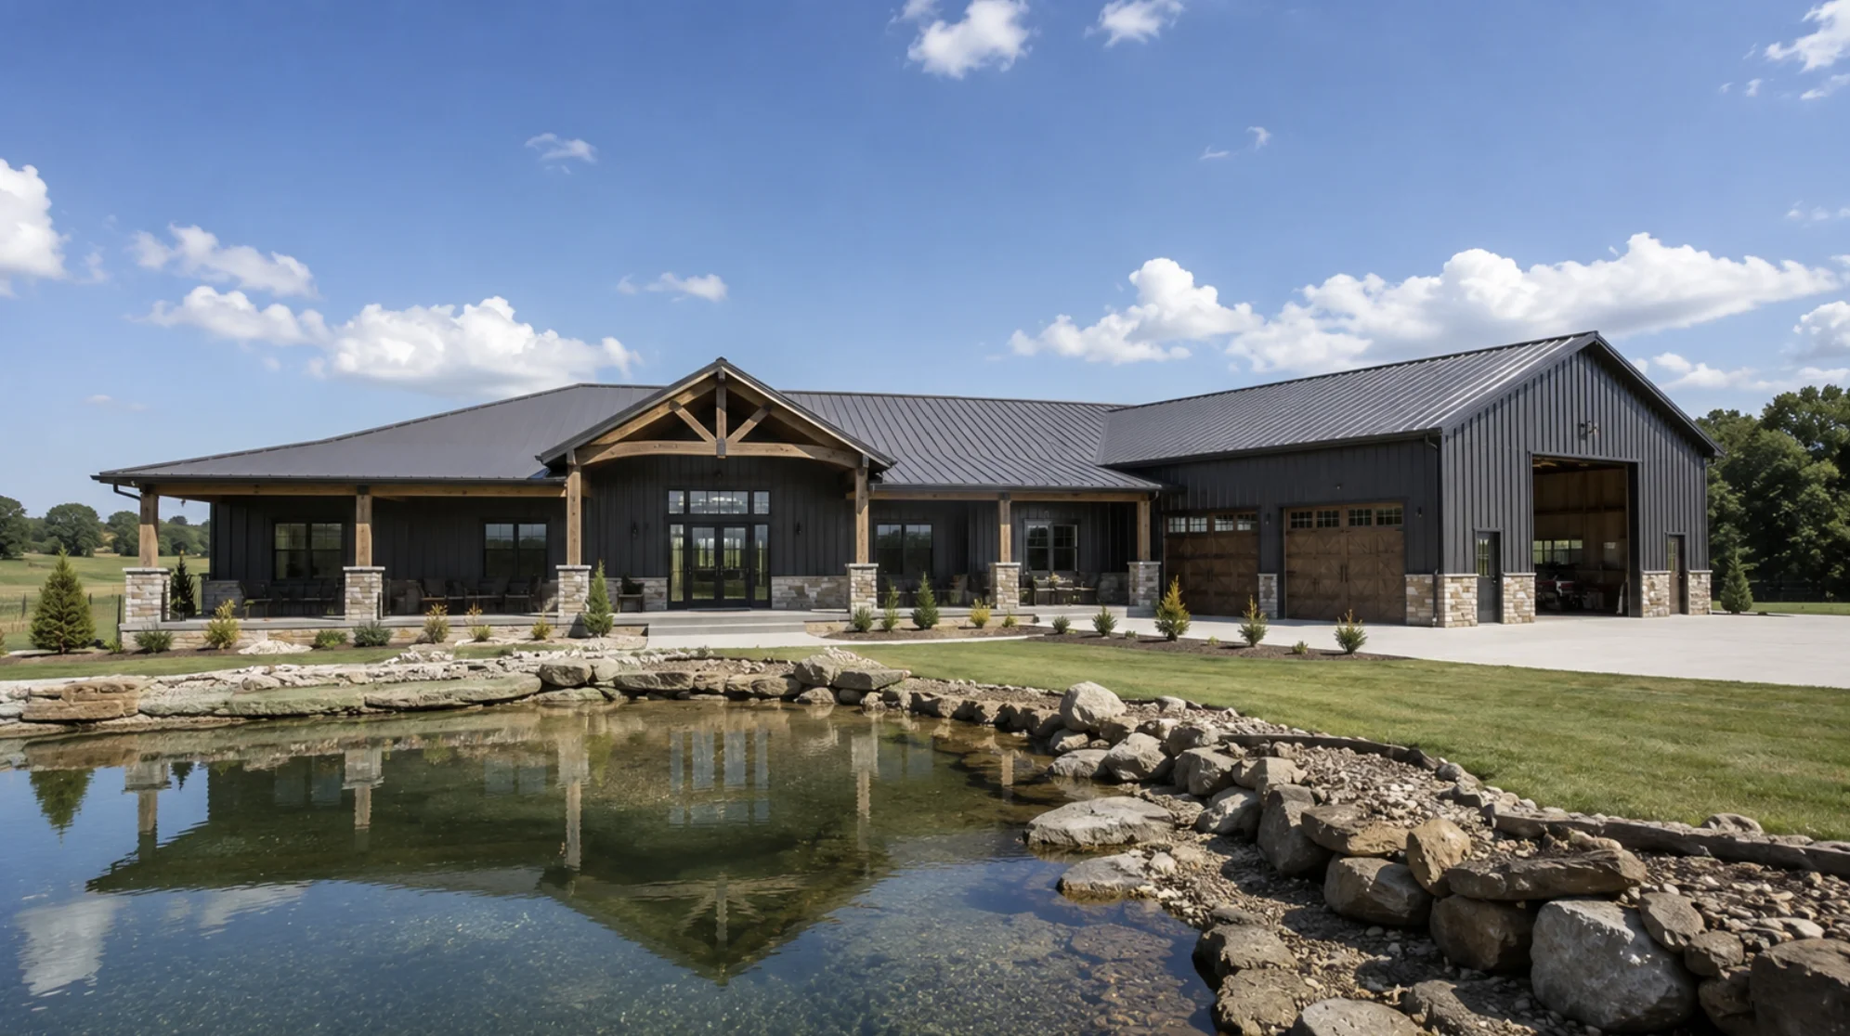
A barndominium lets you put a home and a working shop under one roof, which suits acreage outside the city. Clear-span steel framing makes that possible without interior load-bearing walls, so the shop, garage and living areas can be laid out around how you actually use the property. Every plan starts with your parcel, its orientation and its drainage, and our metal home builders adjust the layout in-house before construction begins.
Choosing Barndominium Home Builders in Owasso, OK
Hiring a barndominium contractor in Owasso should not mean managing a kit supplier, a foundation crew and separate trades yourself. We bring 25+ years of construction experience and build only in Oklahoma, so local permitting, county requirements, clay soils and storm exposure are part of every plan. Working with established barndominium builders in Oklahoma also means the drawings and documentation a lender asks for are ready if you are financing the build.
Areas We Serve Around Owasso
We also build in nearby communities, including Collinsville, Skiatook and Claremore, on both rural acreage and town lots. Owasso is the largest northern suburb of Tulsa, so if your land ends up closer to the city, we work there too as Tulsa barndominium builders, using the same process. Wherever the land sits, the same team handles every stage in-house, from the first site evaluation to the final inspection.
Frequently Asked Questions
Can I build a barndominium in Owasso, OK?
Yes, as long as the parcel’s zoning allows a single-family home and the build meets the adopted building code. Inside city limits, the City of Owasso’s Community Development Department reviews plans and issues permits. Outside city limits, the county handles the review. We confirm zoning and permitting requirements during the site evaluation, before any design work begins.
Does it matter whether my Owasso land is in Tulsa County or Rogers County?
It can, especially for land outside city limits. Owasso spans both counties, and the city handles permits for property inside its limits on either side. Unincorporated parcels follow the rules of the county they sit in. We check which authority applies to your parcel early, so drawings and site plans are prepared for the right office.
How do clay soils affect a barndominium foundation in Owasso?
Clay soils can swell when wet and shrink when dry, which puts stress on a slab that was not designed for it. Soil conditions change from parcel to parcel, so the foundation should be based on your site rather than a standard spec. Depending on the land, that can mean drainage planning, soil evaluation and an engineered foundation design before construction starts.
Should I plan a safe room in an Owasso barndominium?
It is worth considering for any home in northeast Oklahoma. A steel-frame barndominium is engineered for wind loads, but it should not be treated as a tornado shelter. A safe room built to FEMA guidance or the ICC 500 standard can be planned into the layout during design, which is far simpler than adding one later.
How long does a barndominium build take in the Owasso area?
Most turnkey builds take several months from design to final inspection, depending on permits, site work and project scope. The steel shell goes up faster than traditional framing, but permitting, grading and drainage work on clay-soil parcels affect the overall schedule. We give you a realistic timeline for your specific site at the planning stage.
Do you help with financing for a barndominium in Owasso?
Yes, if you are financing the build, we provide financing guidance as part of the project. Lenders usually want stamped engineering drawings, a construction schedule and a clear scope of work before they approve a barndominium loan. We prepare that documentation package so your lender has what it needs from the start.
Barndominium News & Insights for Owasso, OK
Planning a build in or around Owasso? Our barndominium guides cover the questions that come up before land is bought or plans are drawn, from zoning and deed restrictions to clay soils, floodplains along creeks like Bird Creek, financing and the full Oklahoma build process.
Reach us
Have land, a rough idea, or just questions? Call us at +1 405-529-1151 or fill out the form.
We will talk through your site, budget, and goals. No pressure, no sales script, just straight answers from people who build these homes.