Barndominium Builders in Tulsa OK
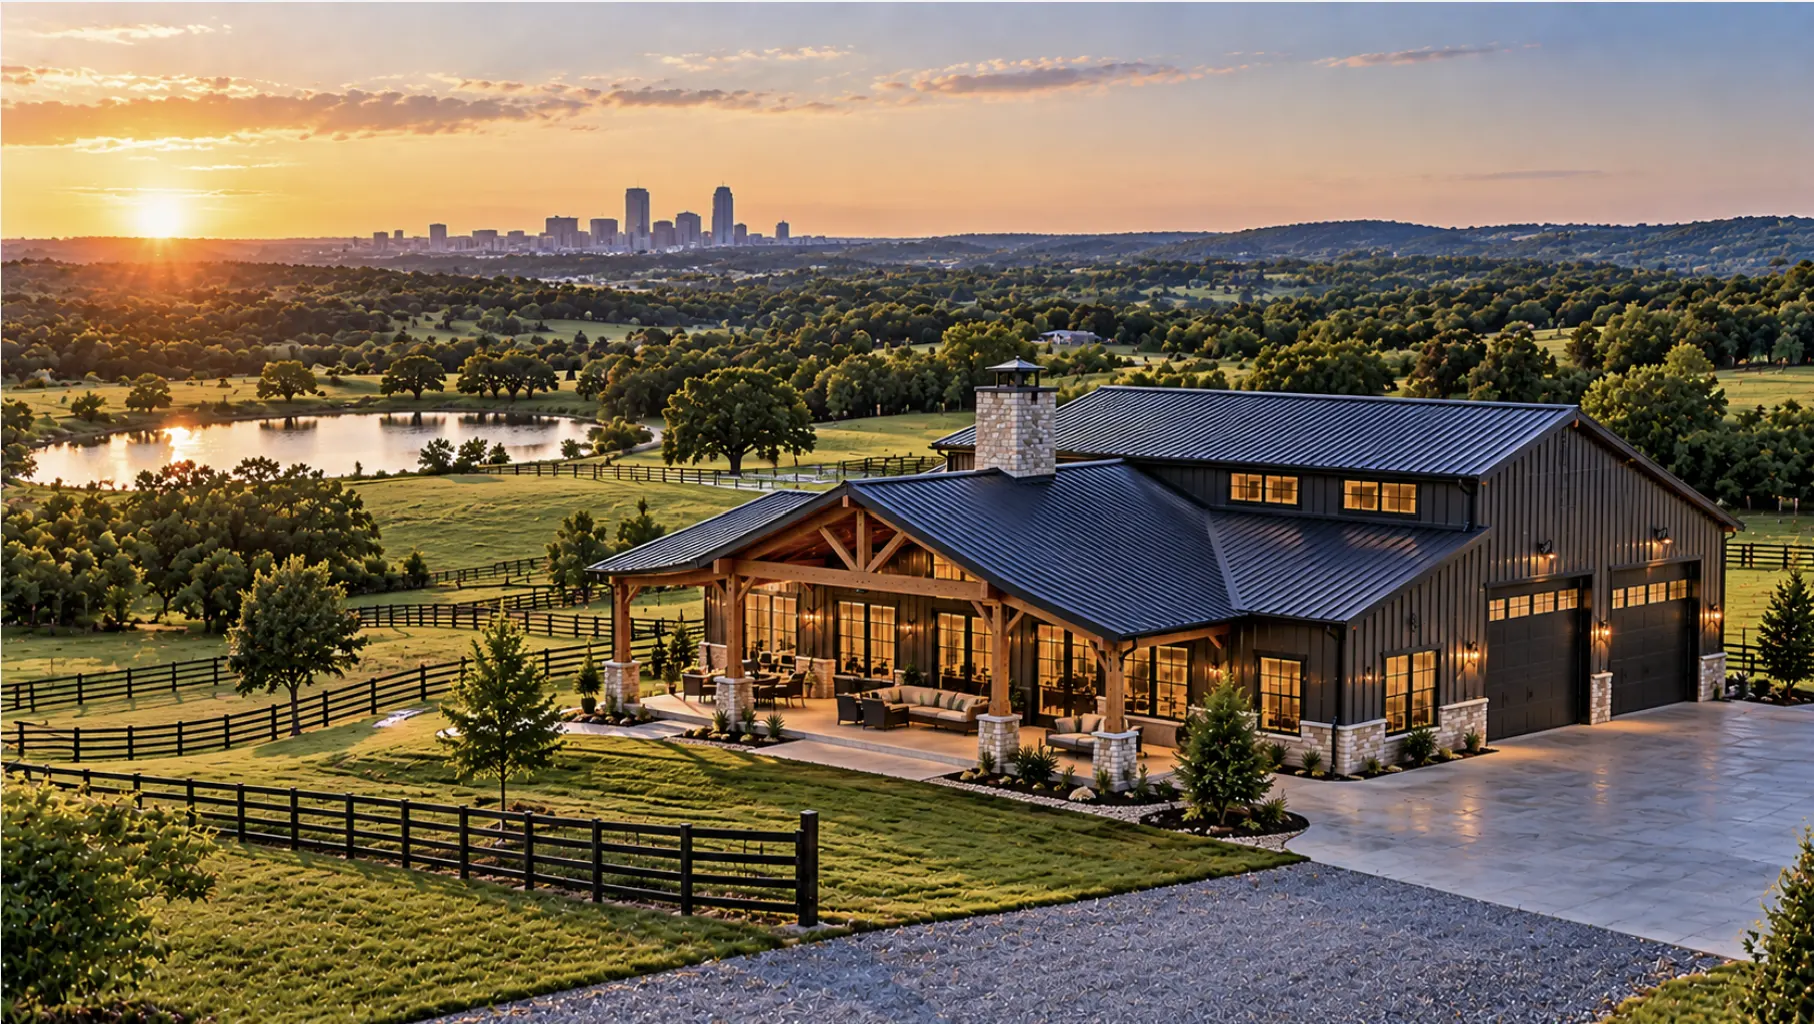
Oklahoma Complete Barndo Solutions builds full-service, turnkey barndominiums in Tulsa, OK, managing every phase in-house: land evaluation, design, site prep, permitting, and construction. One experienced team, one contract, with each build designed for Tulsa’s ground conditions and climate.
Building on Tulsa's Clay Soils and What the Ground Demands
Clay-rich and expansive soils occur across parts of the Tulsa area and can swell with moisture and shrink during dry periods, creating movement that needs to be considered in foundation design. Soil conditions vary by parcel, so our team evaluates the site directly, reviewing drainage, fill history, elevation, and ground conditions before finalizing the foundation approach.
Where site conditions require it, geotechnical evaluation and engineered foundation design are incorporated before structural work begins.
Engineered for Tulsa's Weather and Wind Exposure
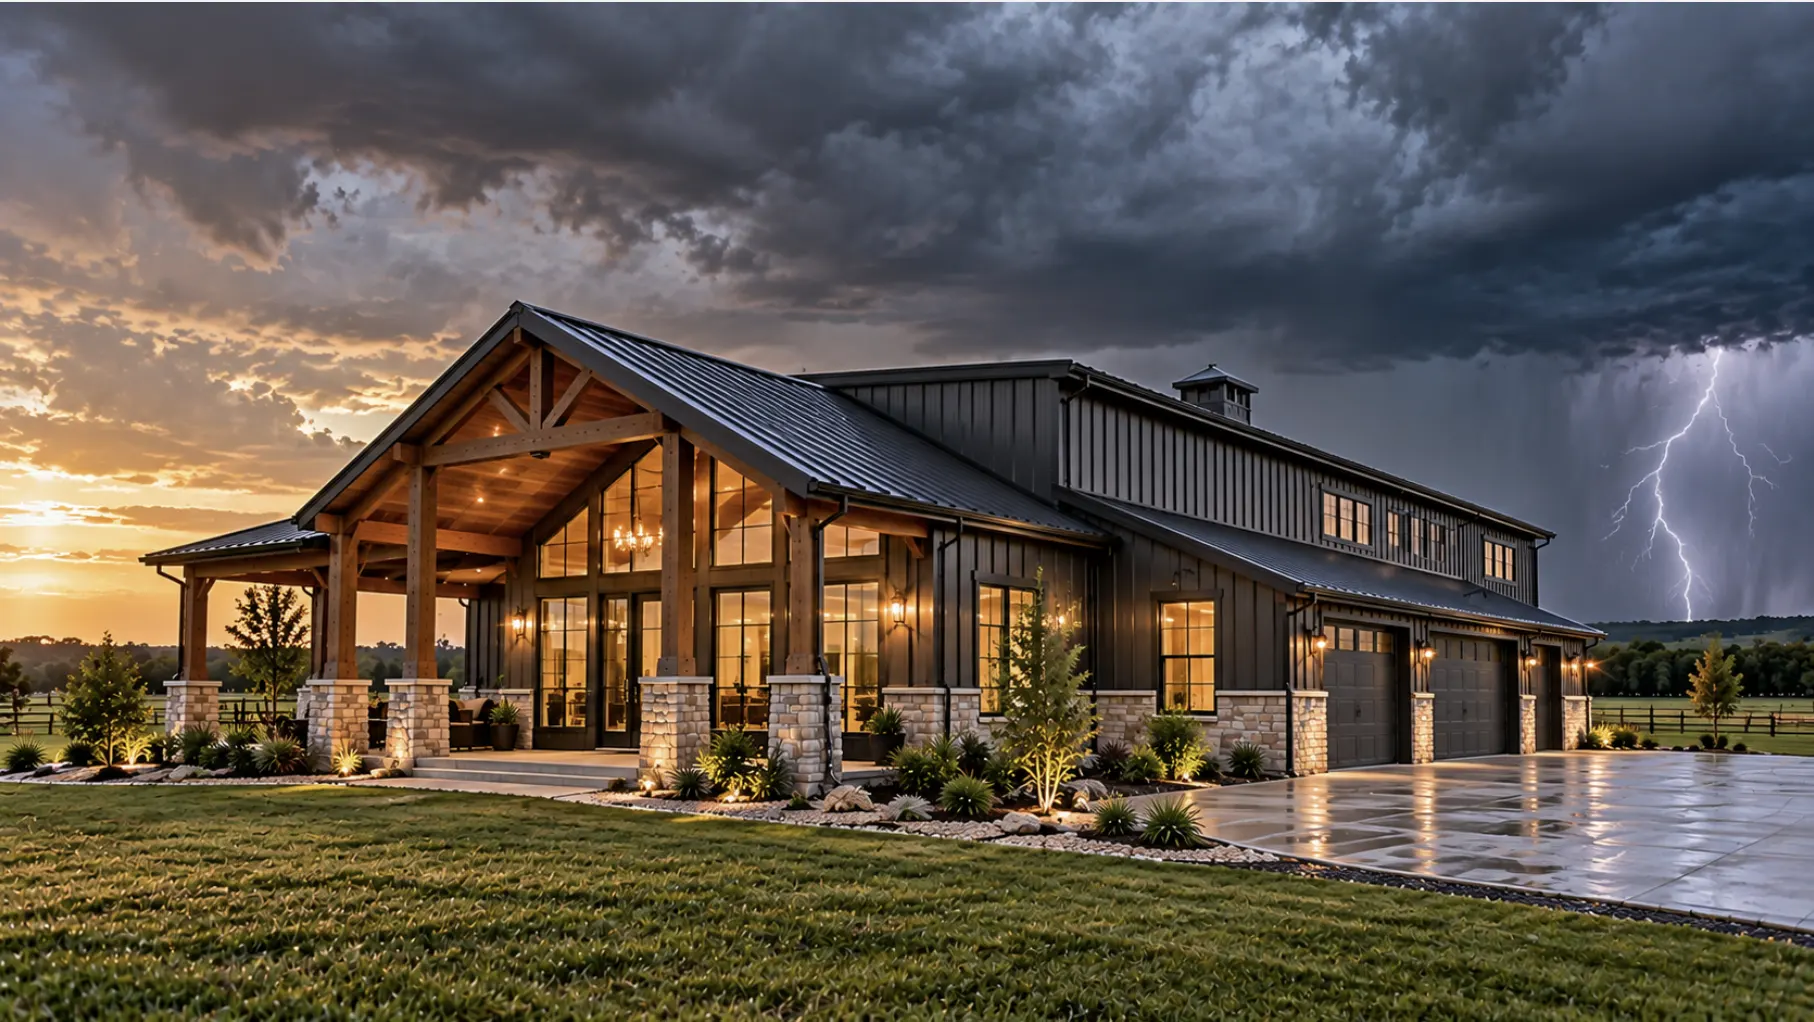
Tulsa’s severe-weather exposure makes wind-load design a key part of barndominium construction. Our steel-frame systems account for applicable wind loads, uplift, anchoring, and site-specific structural requirements, while exterior materials are selected for Oklahoma’s hail exposure and seasonal weather.
- Steel frames engineered for applicable Tulsa-area wind loads
- Roofing and siding suited to Oklahoma hail exposure
- Foundation anchoring designed for soil conditions and wind uplift
- Safe room planning available during the design stage
Tulsa Permitting: City Limits vs. Tulsa County Rules
Where your property sits determines which permitting authority you deal with. Properties inside Tulsa city limits go through the City of Tulsa’s Development Services permitting process and must meet the applicable residential building codes and local amendments. Unincorporated parcels outside city limits follow Tulsa County’s permitting process. Depending on the project scope, separate electrical, plumbing, mechanical, and other trade permits may also be required.
Our barndominium contractors in Oklahoma handle drawings, site plans, and permit coordination as part of the build process.
What a Turnkey Barndominium Build Includes in Tulsa
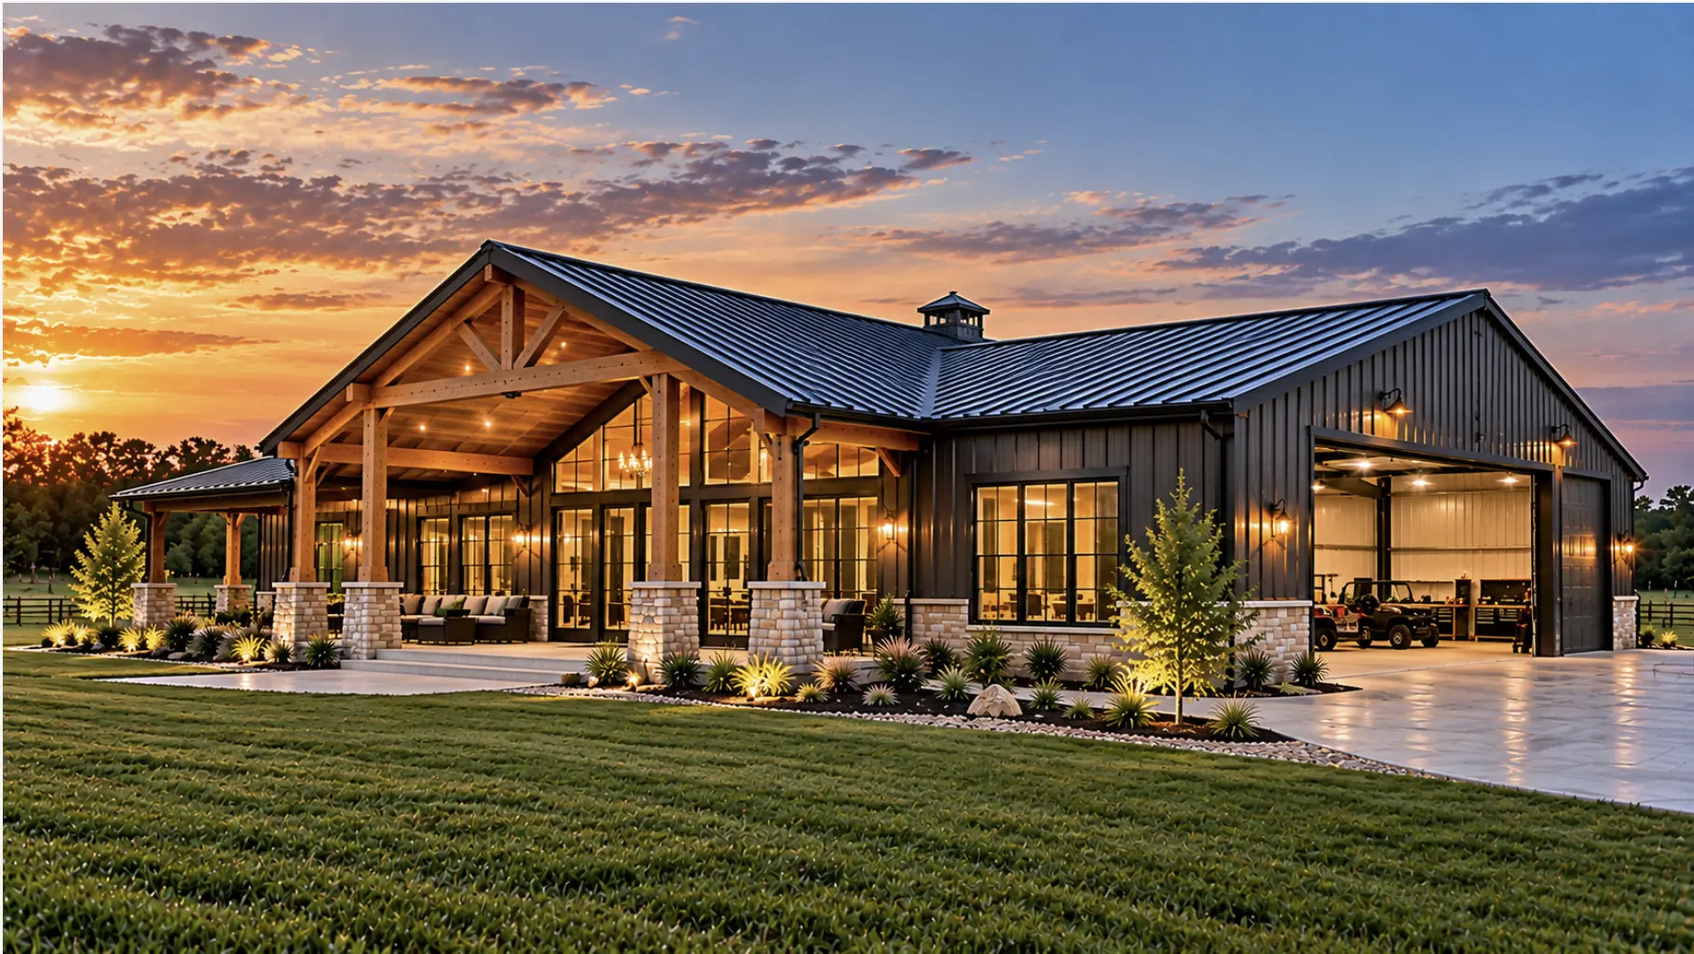
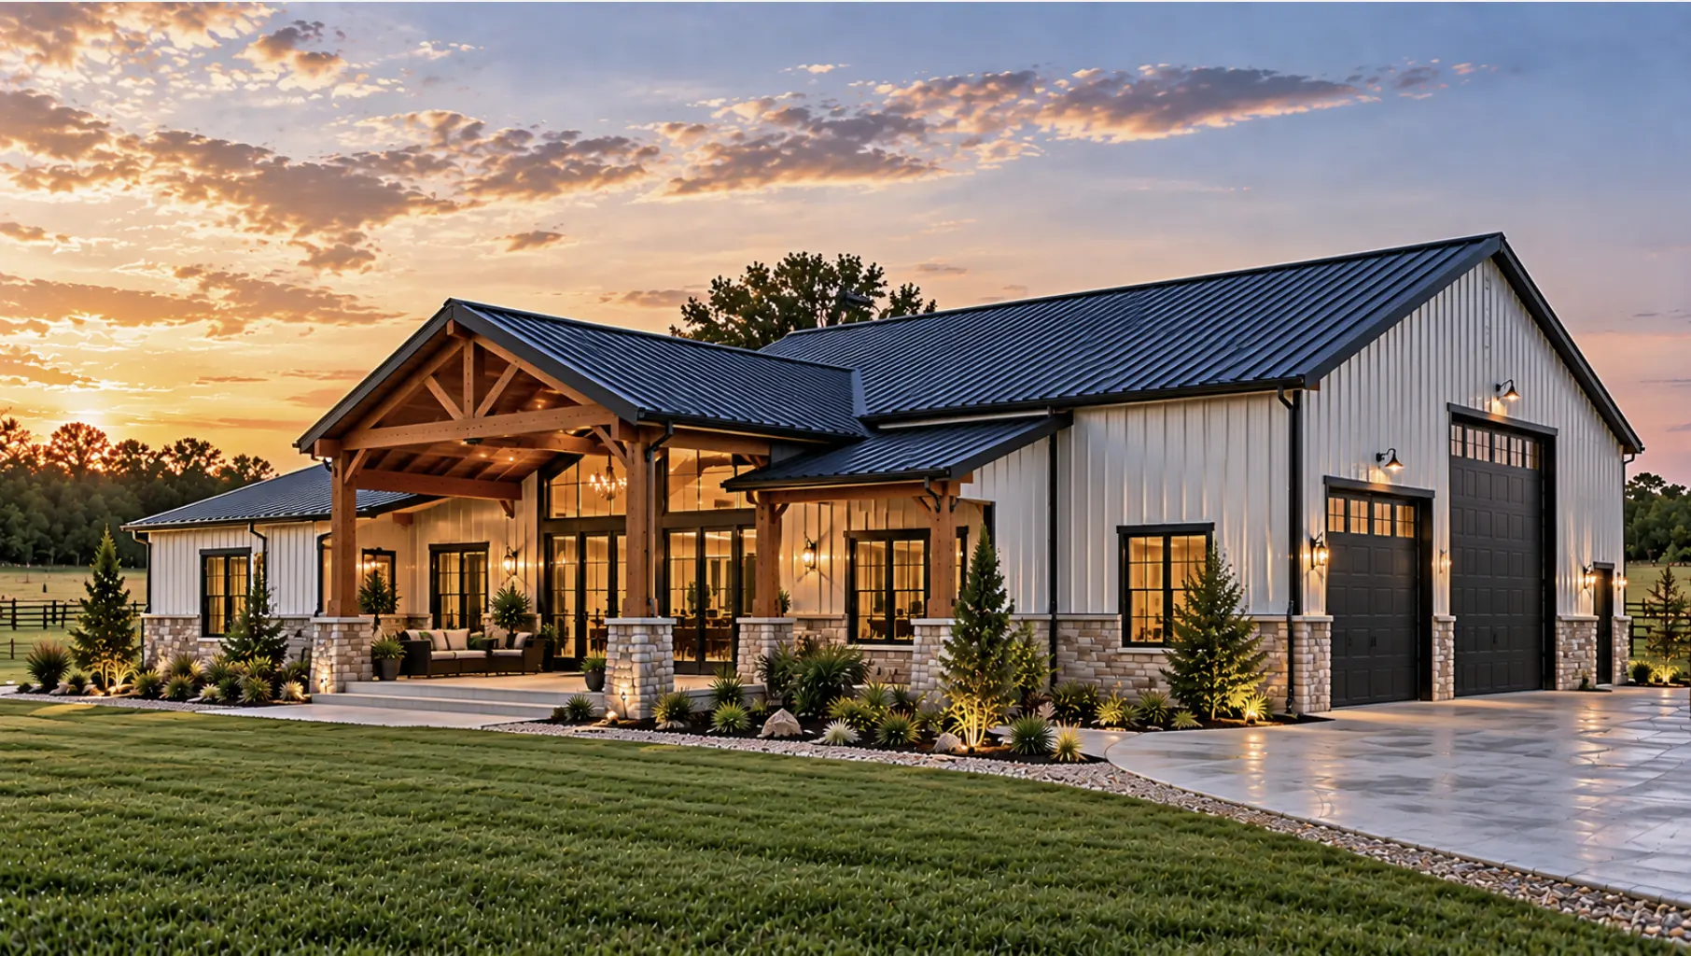
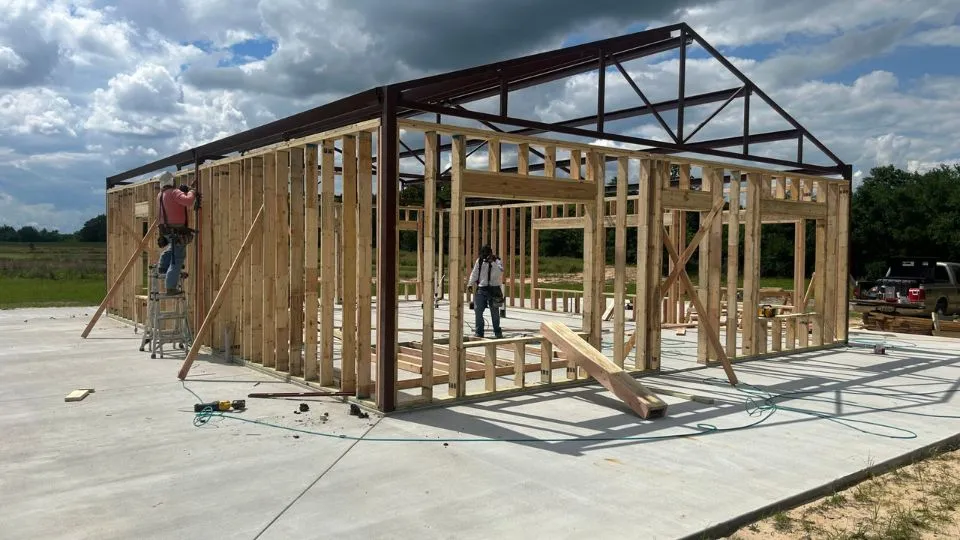
Oklahoma Complete Barndo Solutions manages the entire project in-house. The same team that evaluates your Tulsa land and prepares engineering drawings stays through foundation, framing, and full interior finish-out, with no handoffs for critical structural work.
As a custom home builder in Oklahoma, we manage the full build under one contract rather than leaving you to coordinate a kit and separate trades.
Tulsa Barndominium Costs: What to Budget
Turnkey barndominium construction in Oklahoma typically runs between $160 and $225 per square foot of finished living space, depending on the design, finish level, and project scope. Tulsa projects can also carry additional site costs for grading, drainage, utility connections, access, and foundation requirements depending on the property.
As full-service barndominium builders in Oklahoma, we provide a detailed cost breakdown during planning so the structure, finishes, and site-specific work are clearly accounted for before construction begins.
Financing a Barndominium in Tulsa, OK
Barndominium financing in Oklahoma has become more accessible, but lenders still want documentation a conventional home sale does not require: stamped engineering drawings, a detailed construction schedule, and a clear scope of work. Oklahoma Complete Barndo Solutions prepares that documentation package and works with clients on financing guidance from the start.
Experienced barndominium builders in Oklahoma carry this preparation as part of the build process, not as a separate task left to the client.
Tulsa Barndominium Design: Floor Plans Built for This Market
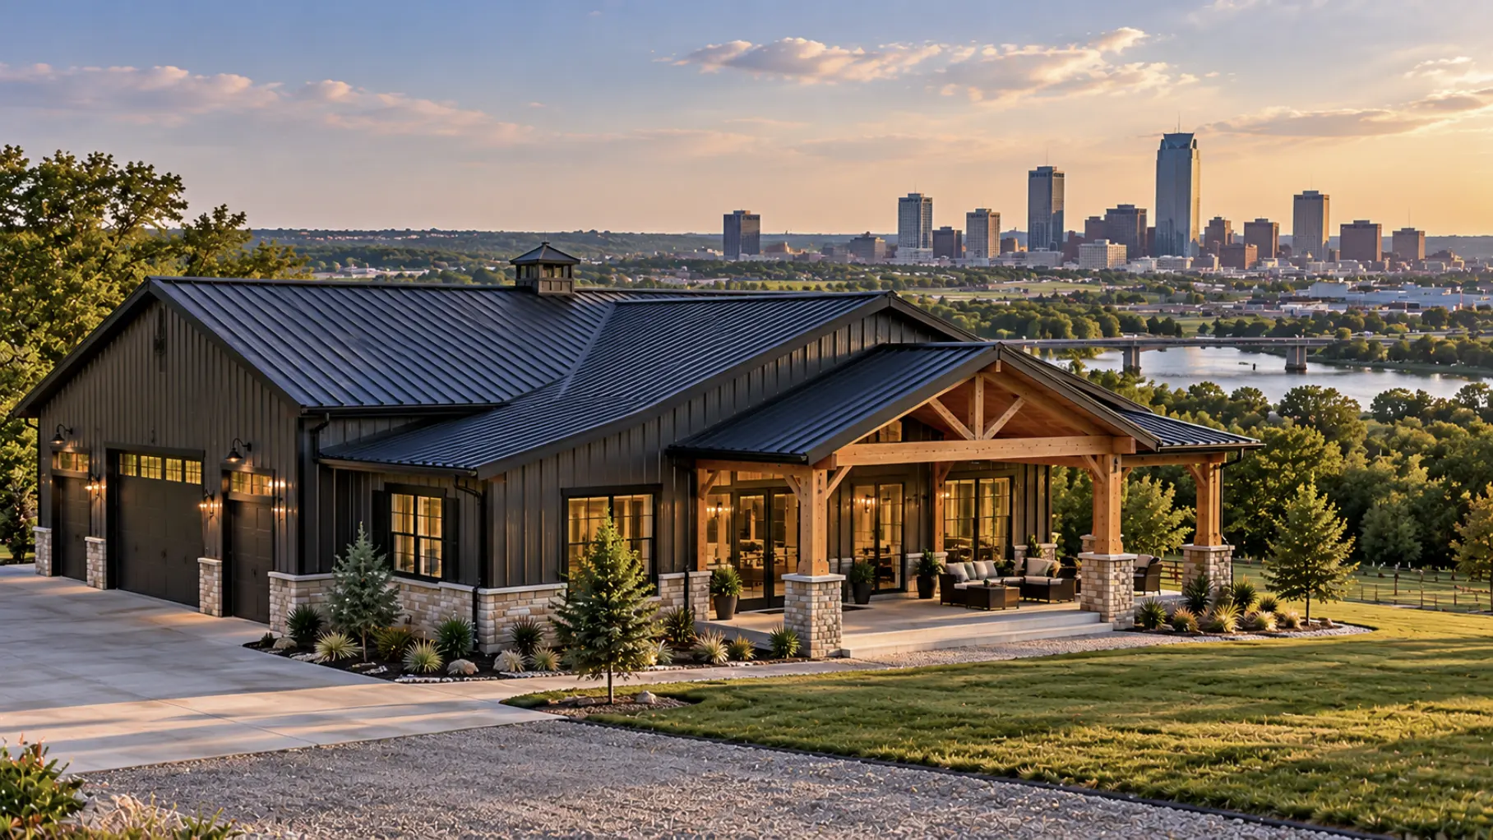
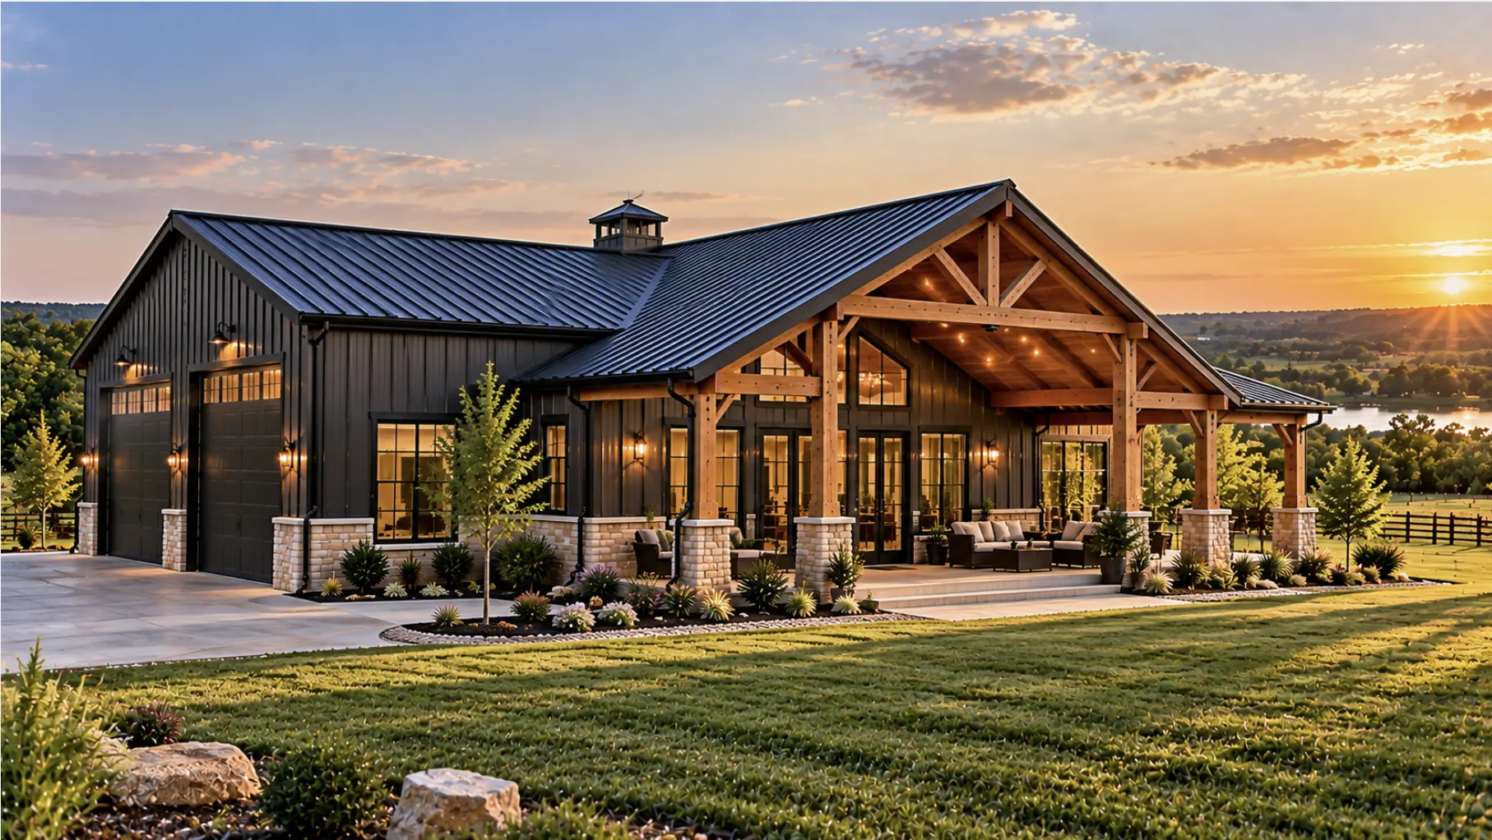
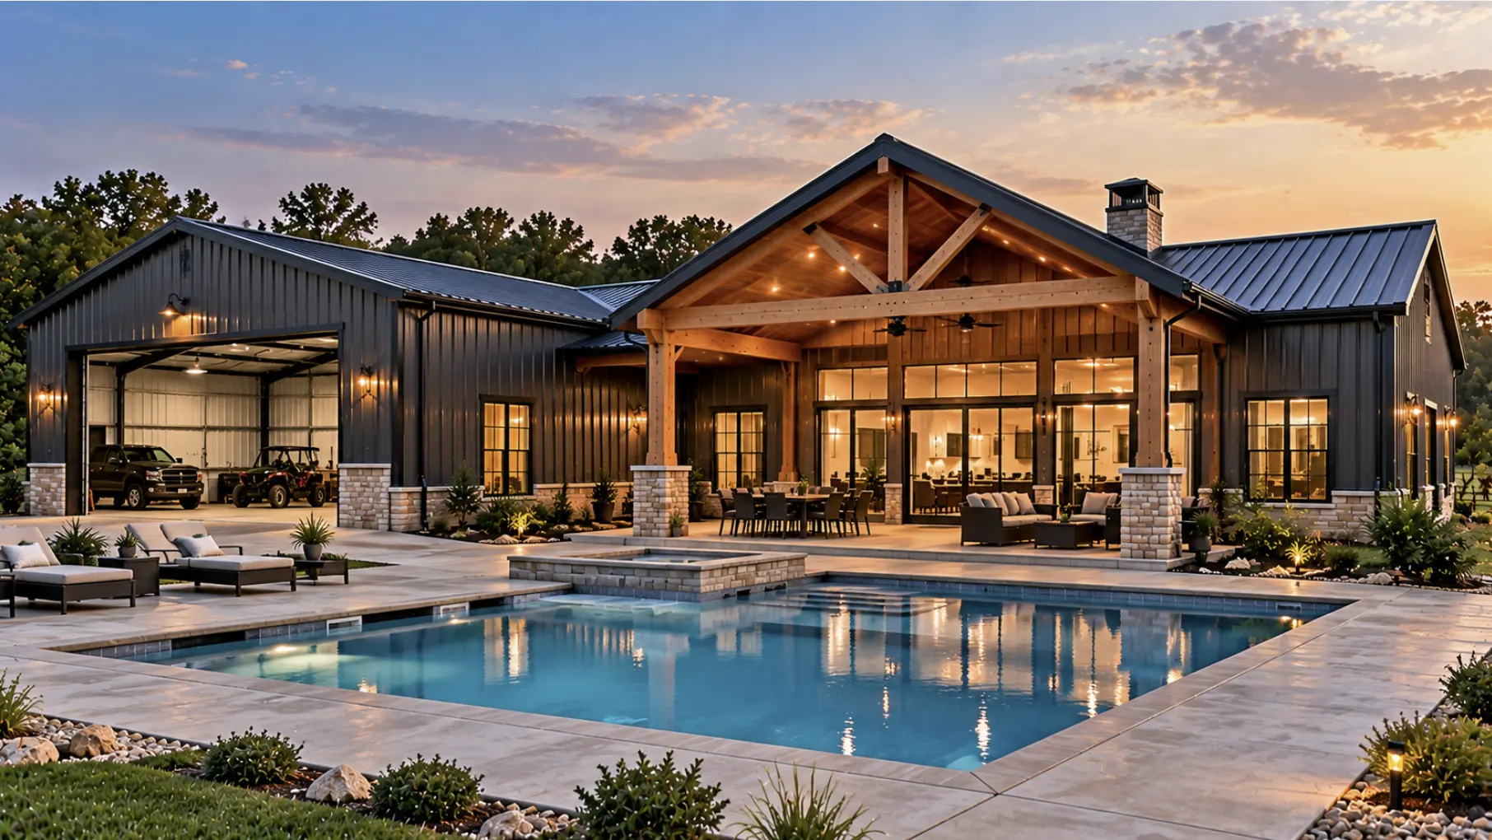
Practical barndominium floor plans for the Tulsa area account for site orientation, drainage, access, and how the structure sits on the property. Open-concept clear-span layouts work well on larger Tulsa County parcels where shop and living space combine under one roof. Our design process starts with your land, not a stock plan catalog. As metal building home builders in Oklahoma, we design specifically for the site.
- Open-concept layouts designed for Tulsa-area lot conditions
- Shop and living space integration for rural and semi-rural parcels
- 3D design renderings before any construction begins
- Modifications handled in-house, not outsourced to third parties
Areas We Serve Around Tulsa
Oklahoma Complete Barndo Solutions builds across Tulsa and the surrounding communities, including Broken Arrow, Owasso, Jenks, Sand Springs, and Bixby. For clients across the broader region, our Northeast Oklahoma barndo builders page covers service area detail for the wider Tulsa metro and surrounding counties. We also build barndominiums in Tahlequah and statewide under one consistent process.
Frequently Asked Questions
Are barndominiums permitted in Tulsa, OK?
Yes, barndominiums are permitted in Tulsa, provided construction meets the applicable local building code. Properties inside city limits follow the City of Tulsa Building Department’s requirements under the 2015 IBC with Oklahoma amendments. Properties on unincorporated Tulsa County land follow county regulations. The zoning category of your parcel determines what is permitted by right and what may require additional review. Our team confirms this during the initial site evaluation before any design work begins.
How do Tulsa's clay soils affect a barndominium foundation?
Clay-rich and expansive soils occur across parts of the Tulsa area and can swell during wet periods and shrink during prolonged dry conditions. Because soil conditions vary from one property to another, foundation design should be based on the actual site rather than a standard depth or one-size-fits-all specification. Depending on the parcel, that may involve soil evaluation, drainage planning, and engineered foundation design before construction begins.
What wind load requirements apply to barndominiums in Tulsa County?
Barndominiums in the Tulsa area must be designed for the wind loads that apply to the specific structure, site, and governing code requirements. For steel-frame construction, the structural design may require engineered drawings documenting the framing, anchoring, connections, and uplift resistance. Tulsa’s severe-weather exposure makes those details practically important as well as part of code-compliant structural design.
How much does it cost to build a barndominium in Tulsa, OK?
A turnkey barndominium in Oklahoma typically runs between $160 and $225 per square foot of finished living space, depending on design complexity, finish level, and project scope. At that range, 2,000 square feet of finished living space would be roughly $320,000 to $450,000 before land and major site-specific costs. Tulsa-area properties may also require additional spending on grading, drainage, utility connections, access, or foundation work depending on the site. We provide a detailed project-specific estimate before construction begins.
How long does a barndominium build take in Tulsa?
A full turnkey barndominium build in the Tulsa area typically takes 8 to 12 months from design through final inspection, depending on site complexity, permit timelines, and project scope. The steel shell goes up faster than traditional framing, but Tulsa’s permit review process and site preparation requirements, particularly on clay-soil parcels needing grading and drainage work, affect the overall schedule. We provide a realistic timeline at the planning stage.
Do I need a storm shelter or safe room in a Tulsa barndominium?
A properly engineered barndominium still should not be treated as a tornado shelter. For homeowners who want dedicated severe-weather protection, a safe room designed in accordance with FEMA guidance or the ICC 500 storm-shelter standard can be incorporated into the home during the design stage.
Barndominium News & Insights for Oklahoma
Explore expert tips, building advice, and practical insights for planning and building a barndominium in Oklahoma. Our latest articles cover design ideas, construction planning, financing, land preparation, and everything you need to build with confidence across the state.
Reach us
Have land, a rough idea, or just questions? Call us at +1 405-529-1151 or fill out the form.
We will talk through your site, budget, and goals. No pressure, no sales script, just straight answers from people who build these homes.