Building a barndominium in Oklahoma is not simply the same construction process used elsewhere with a different address. The state combines severe wind and hail exposure, large differences in rainfall, expansive soils in some areas, heavily forested and mountainous terrain in others, and a mix of urban and rural building jurisdictions.
A site near Oklahoma City can present completely different construction challenges from acreage near Broken Bow or a large rural parcel in western Oklahoma. Understanding those differences early helps determine the right foundation, drainage, utilities, structural engineering, floor plan, and site preparation before construction begins.
What Actually Makes Oklahoma Different for Barndominium Construction?
No single feature makes Oklahoma unusual. It is the combination of conditions across the state.
Oklahoma barndominium projects regularly have to account for:
- Severe thunderstorms, damaging winds, hail, and tornado exposure
- Significant differences in rainfall between eastern and western Oklahoma
- Clay-rich and shrink-swell soils in parts of the state
- Mountainous and heavily forested terrain in the southeast
- Long utility runs on rural acreage
- Septic requirements where municipal sewer is unavailable
- Municipal, state, and other jurisdiction-specific building requirements
- Large rural parcels where access and site development can become substantial parts of the project
This is why experienced barndominium builders in Oklahoma need to understand more than the building shell. The structure, land, weather, utilities, and jurisdiction all influence one another.
Oklahoma’s Weather Has a Direct Effect on Structural Design
Severe weather is one of the most obvious differences between building in Oklahoma and building in regions with lower wind, tornado, and hail exposure.
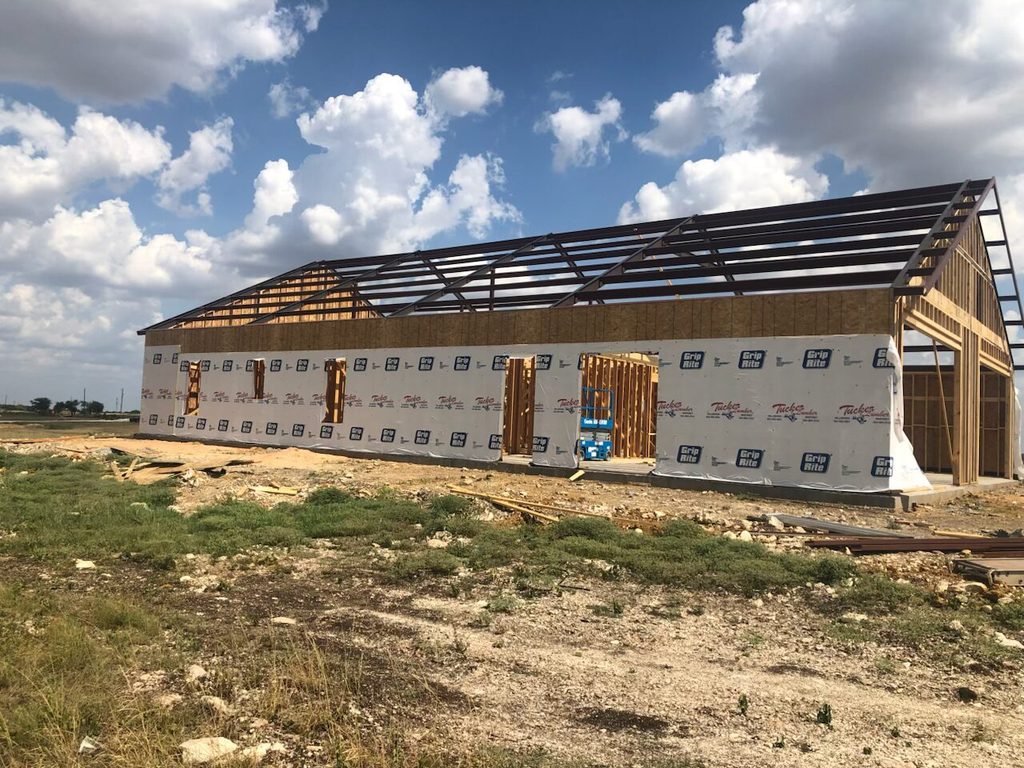
A steel frame is strong, but simply choosing steel does not make a home automatically resistant to severe weather. Structural performance depends on how the entire building is engineered.
Important details include:
- Foundation anchoring
- Column and frame connections
- Roof-to-wall connections
- Uplift resistance
- Large overhead door openings
- Roofing and cladding specifications
- Fasteners
- Structural bracing
- Safe-room integration
Oklahoma also experiences strong temperature swings. Summers can be extremely hot, while winter weather can include freezing temperatures, ice, and rapid changes in conditions.
That makes insulation, air sealing, ventilation, HVAC design, and condensation control part of the Oklahoma-specific construction conversation rather than details to address after the shell is erected.
Homeowners considering a metal home builder in Oklahoma should therefore look beyond the strength of the frame itself and consider how the complete structural and building-envelope system responds to local conditions.
Safe Rooms Are a Practical Design Consideration
A safe room is not required in every Oklahoma home, but severe-weather protection is a common consideration when planning new residential construction.
Oklahoma’s SoonerSafe program recognizes residential safe rooms designed to meet current FEMA guidance and ICC 500 standards.
For a new barndominium, deciding whether to include a safe room during the design stage is generally easier than trying to retrofit one after the slab, walls, and interior layout are complete.
Need to speak to barndominium builder in Oklahoma?
Oklahoma Is Much Wetter in the East Than the West
One of the most important Oklahoma-specific differences is that there is no single statewide moisture or rainfall condition.
The Oklahoma Climatological Survey reports average annual precipitation of roughly 17 inches in the far western Panhandle and around 56 inches in the far southeast.
That is a major difference within one state.
It affects:
- Drainage planning
- Site grading
- Erosion
- Vegetation clearing
- Driveway construction
- Foundation moisture management
- Roof drainage
- Gutters and downspouts
- Exterior material exposure
- Construction scheduling
A building strategy appropriate for dry acreage in western Oklahoma should not automatically be copied onto a heavily wooded, high-rainfall parcel in McCurtain County.
Projects in Western Oklahoma tend to place greater emphasis on exposure, open rural sites, wind, and long utility distances, while moisture and dense vegetation often become more significant considerations farther east.
Eastern Oklahoma Creates a Different Site-Preparation Problem
As you move east, the landscape changes.
Parts of Eastern Oklahoma include more timber, rolling terrain, higher rainfall, and more complicated drainage than the open plains associated with much of western Oklahoma.
That changes what happens before the foundation is built.
Site development may require:
- Tree clearing
- Stump removal
- More substantial drainage work
- Cut-and-fill grading
- Longer construction access
- Erosion management
- Culverts
- Additional road preparation
- More careful building-pad placement
The southeast takes this further.
Southeast Oklahoma includes the Ouachita and Kiamichi Mountains, dense forest, river valleys, and some of Oklahoma’s highest rainfall totals.
On those properties, the cost and difficulty of reaching a usable building pad can sometimes matter almost as much as the structure itself.
Soil Conditions Can Change the Foundation Strategy
Another mistake is assuming all Oklahoma soil can be treated the same way.
Oklahoma contains a wide range of soil conditions, but clay-rich soils are particularly important in parts of the state because clay can expand and contract as moisture levels change.
Oklahoma State University notes that soils with substantial clay content can undergo significant shrink-swell movement during wetting and drying cycles.
For a building, that matters because the foundation sits between a moving soil system and a relatively rigid structure.
Foundation planning can therefore involve:
- Site-specific soil evaluation
- Drainage control
- Reinforcement
- Moisture management
- Engineered slab design
- Footing design
- Piers or deeper bearing solutions where required
This is particularly relevant around parts of Central Oklahoma, where clay-rich soils and strong wet-dry cycles are common considerations during residential construction.
The important point is not that every Oklahoma property needs the same foundation. It is the opposite. The foundation should respond to the actual ground conditions beneath the proposed building.
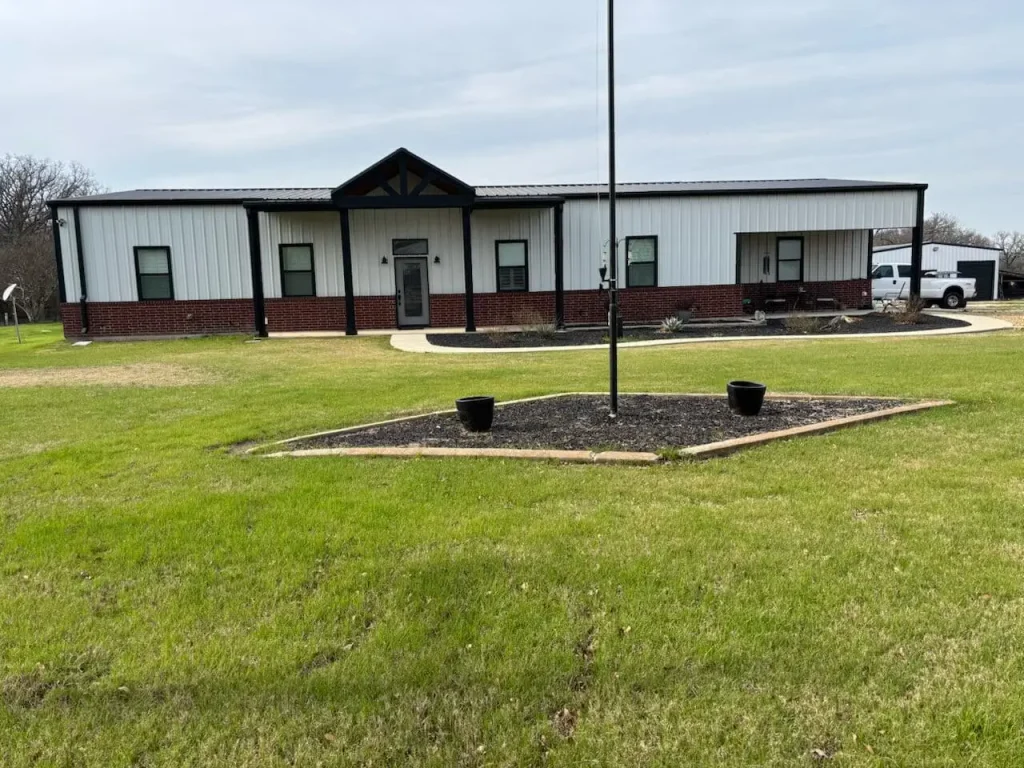
Land Evaluation Matters More on Rural Oklahoma Acreage
One reason barndominiums are popular in Oklahoma is that they work well on acreage where homeowners want residential space combined with a shop, garage, equipment storage, or agricultural use.
But rural acreage introduces another set of variables.
Before deciding where to place the building, the site should be checked for:
- Road access
- Driveway length
- Utility availability
- Power extension distance
- Water supply
- Septic suitability
- Drainage
- Floodplain
- Easements
- Topography
- Soil conditions
- Space for future buildings
A parcel that looks inexpensive can become expensive once the cost of reaching the building site is included.
Using land selection and site evaluation support for Oklahoma before committing to a parcel allows those costs and constraints to be identified while there is still an opportunity to choose a different property or building location.
Septic Can Affect Where the House Goes
Many rural Oklahoma barndominiums will use an on-site sewage system rather than municipal sewer.
The Oklahoma Department of Environmental Quality administers the state’s on-site sewage program. Before installing a new system, an Authorization to Construct must be issued, and the process includes a Report for On-Site Sewage used to determine what type of system is suitable for the property.
That means septic should not be treated as something to fit into the remaining space after the house, shop, and driveway are positioned.
The dispersal area, reserve requirements where applicable, soil conditions, and required separation distances can all influence the overall site plan.
Need to speak to barndominium builder in Oklahoma?
Oklahoma’s Building-Code System Requires Location-Specific Checking
Oklahoma has statewide minimum building standards, but permitting and enforcement are not administered identically everywhere.
Effective September 14, 2026, Oklahoma adopted the 2024 International Residential Code with state amendments as the statewide minimum for applicable one- and two-family residential construction.
Local jurisdictions can administer and enforce building requirements. In unincorporated areas, the Oklahoma Construction Industries Board is responsible for enforcement of minimum electrical, mechanical, plumbing, and fuel-gas codes, while other regulatory responsibilities depend on the project and jurisdiction.
That creates an important difference between projects.
A barndominium inside a municipality may move through a defined local plan-review and inspection process. A rural property outside an incorporated city can involve a different combination of state requirements, local approvals, septic requirements, floodplain considerations, and licensed-trade inspections.
Experienced turnkey barndominium builders in Oklahoma therefore need to establish the jurisdiction before assuming which permits or reviews apply.
The Tulsa Area Is Different From the Oklahoma City Area
Even Oklahoma’s two largest metro regions should not be treated as identical construction markets.
In and around Tulsa, properties can transition quickly between municipal lots, suburban acreage, and rural land. Drainage, clay-rich soils in parts of the area, utilities, and local jurisdiction all affect how the project is planned.
Working with Tulsa barndominium builders can therefore involve different site questions from a comparable project around Oklahoma City.
The broader Northeast Oklahoma region is also wetter and more heavily vegetated than western Oklahoma, making moisture, drainage, slope, and site access increasingly important as projects move east.
This variation is one of the defining characteristics of building in Oklahoma. A statewide builder cannot reasonably apply one foundation detail, one drainage strategy, or one site-preparation assumption everywhere.
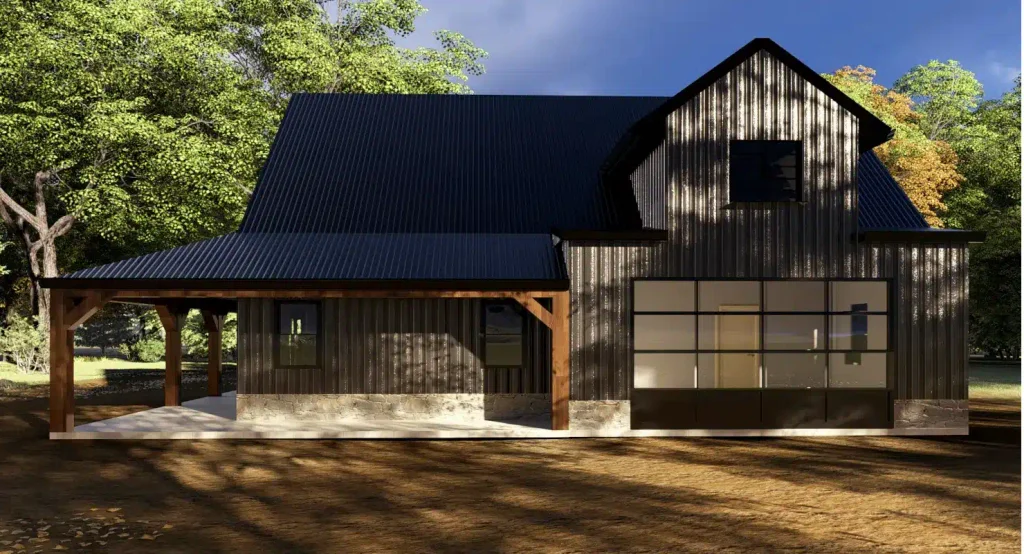
Floor Plans Need to Work With Oklahoma Land
A floor plan is not just an interior layout.
On an Oklahoma acreage property, the plan also affects:
- How the building sits on the grade
- Where the shop doors face
- Vehicle circulation
- Drainage
- Porch exposure
- Utility entries
- Septic placement
- Future outbuildings
- Safe-room location
Large shops are particularly common in barndominiums, but shop requirements can influence the structural design significantly.
A wide clear-span shop may affect column placement and frame dimensions. Large overhead doors change the opening design. Equipment can require additional electrical capacity or ventilation.
Developing barndominium floor plans for Oklahoma living around the actual parcel allows these practical requirements to influence the design before structural engineering is finalized.
Financing Can Be More Documentation-Heavy Than Buyers Expect
Financing is not unique to Oklahoma, but the state’s rural barndominium market creates situations that conventional homebuyers may not have encountered.
Construction lenders typically want detailed information about the project before releasing funds.
Bank of Oklahoma explains that construction-loan underwriting commonly includes review of the builder’s contract, project budget, plans, land, and other project documentation, with funds released during the construction process rather than as a normal home-purchase mortgage.
Barndominiums can also create appraisal questions if comparable nearby sales are limited, an issue frequently raised in current barndominium financing discussions and homeowner forums.
Getting financing support and guidance for a barndominium in Oklahoma early in the planning process can help keep the construction scope, plans, budget, and lender documentation aligned.
A Barndominium Is Not Automatically Cheaper Because It Is in Oklahoma
One of the most persistent misconceptions around barndominiums is that a metal exterior automatically produces a dramatically cheaper home.
The shell is only one part of the project.
A completed Oklahoma barndominium may also require:
- Land development
- Foundation engineering
- Driveway construction
- Utilities
- Septic
- Electrical service
- Plumbing
- HVAC
- Insulation
- Windows and doors
- Interior walls
- Kitchen and bathrooms
- Flooring
- Roofing and exterior details
- Permits and professional services
The amount of finished living space also matters. A 2,000-square-foot residence attached to a basic shop is not priced the same way as 4,000 square feet of fully finished residential space.
This is why comparing only kit or shell pricing can give a misleading impression of total project cost.
Find out more in our complete guide to building a barndo in Oklahoma.
What Oklahoma Builders Need to Understand That an Out-of-State Kit Supplier May Not
A building package can provide the structural materials for a project, but it does not automatically solve the Oklahoma-specific questions surrounding the site.
Those include:
- What foundation the property requires
- How drainage should be handled
- Which jurisdiction applies
- Whether septic is feasible
- How far utilities need to travel
- How severe-weather exposure affects engineering
- Whether access works for construction equipment
- How the building should sit on the property
The value of an Oklahoma-specific construction approach is not simply that the building is located in Oklahoma. It is that these conditions are considered as parts of the same project rather than discovered independently by different contractors after the design has already been finalized.
Conclusion
What makes Oklahoma different for barndominium construction is not one building code, one soil type, or one weather condition. It is the amount of variation packed into the state.
A western Oklahoma acreage build may involve open terrain, wind exposure, and long utility runs. Central Oklahoma can bring clay-rich soils, severe weather, and a mix of urban and rural jurisdictions. Northeast and eastern Oklahoma introduce more rainfall, vegetation, and drainage considerations. Southeast Oklahoma adds mountainous terrain, forests, floodplains, and some of the state’s highest annual rainfall.
The building needs to respond to the property it actually sits on. Understanding those Oklahoma-specific conditions before plans, foundations, and site work are finalized is what separates a building designed for the state from a generic plan placed on Oklahoma land.
Frequently Asked Questions
Is Oklahoma a good state for building a barndominium?
Oklahoma has substantial rural acreage and many properties where combining residential space with a shop or working area can be practical. The main considerations are the specific land, utility access, soil, weather exposure, jurisdiction, and total development cost rather than whether the state as a whole is suitable. Questions about land suitability and regional building conditions appear frequently in Oklahoma-specific barndominium discussions.
Do barndominiums need building permits in Oklahoma?
The answer depends on where the property is located. Oklahoma has statewide minimum building codes, while municipalities and other jurisdictions can administer permits and inspections. State agencies also have enforcement responsibilities in unincorporated areas. Septic, floodplain, electrical, plumbing, mechanical, and other requirements may apply separately depending on the property.
Are barndominiums cheaper to build than traditional houses in Oklahoma?
Not automatically. The structural shell can be efficient, particularly for large open spans or combined shop and living layouts, but the completed project still requires a foundation, utilities, insulation, plumbing, electrical work, HVAC, interior finishes, site work, and other residential construction. Cost comparison is one of the most frequent questions in current barndominium forums, where homeowners regularly distinguish shell pricing from true move-in-ready cost.
Is financing a barndominium harder than financing a regular home?
It can require more preparation, particularly during construction. Lenders may want detailed plans, a builder contract, construction budget, draw schedule, land information, and an appraisal. Barndominiums can also be harder to appraise in areas with few comparable sales. Financing and appraisal questions are consistently among the most common concerns raised by prospective barndominium owners.
Should I buy Oklahoma land before choosing a barndominium plan?
The land should usually be evaluated before the final plan is locked in. Access, slope, drainage, soil, floodplain, utilities, septic suitability, easements, and restrictions can all affect the usable building area and construction cost. Prospective barndominium owners frequently raise this issue in homeowner forums because inexpensive acreage can become much more expensive once site-development requirements are understood.