Barndominium Builders in Oklahoma
Work with barndominium builders in Oklahoma who understand local soil, permitting, and severe weather. Our in-house team manages land evaluation, design, engineering, and construction, backed by 25+ years of experience.
Full-Service Barndominium Builders in Oklahoma
As an Oklahoma barndominium builder with 25+ years of construction experience, Oklahoma Complete Barndo Solutions handles design, engineering, land evaluation, and construction in-house. That matters here, where soil conditions, wind loads, and county permitting rules shift from one part of the state to the next.
Every stage stays aligned with engineering requirements instead of subcontractor schedules, so nothing gets lost between disconnected trades.

Turnkey Barndo Builds With No Gaps or Handoffs
As a turnkey barndominium builder in Oklahoma, we manage land evaluation, permitting, site prep, and construction under one contract, with no separate contractors and no unexplained handoffs. That keeps the schedule predictable and keeps design decisions tied to what your land and budget can actually support.
Clients get one point of contact from the first site visit through the final walkthrough, not a rotating list of subcontractors to track down.
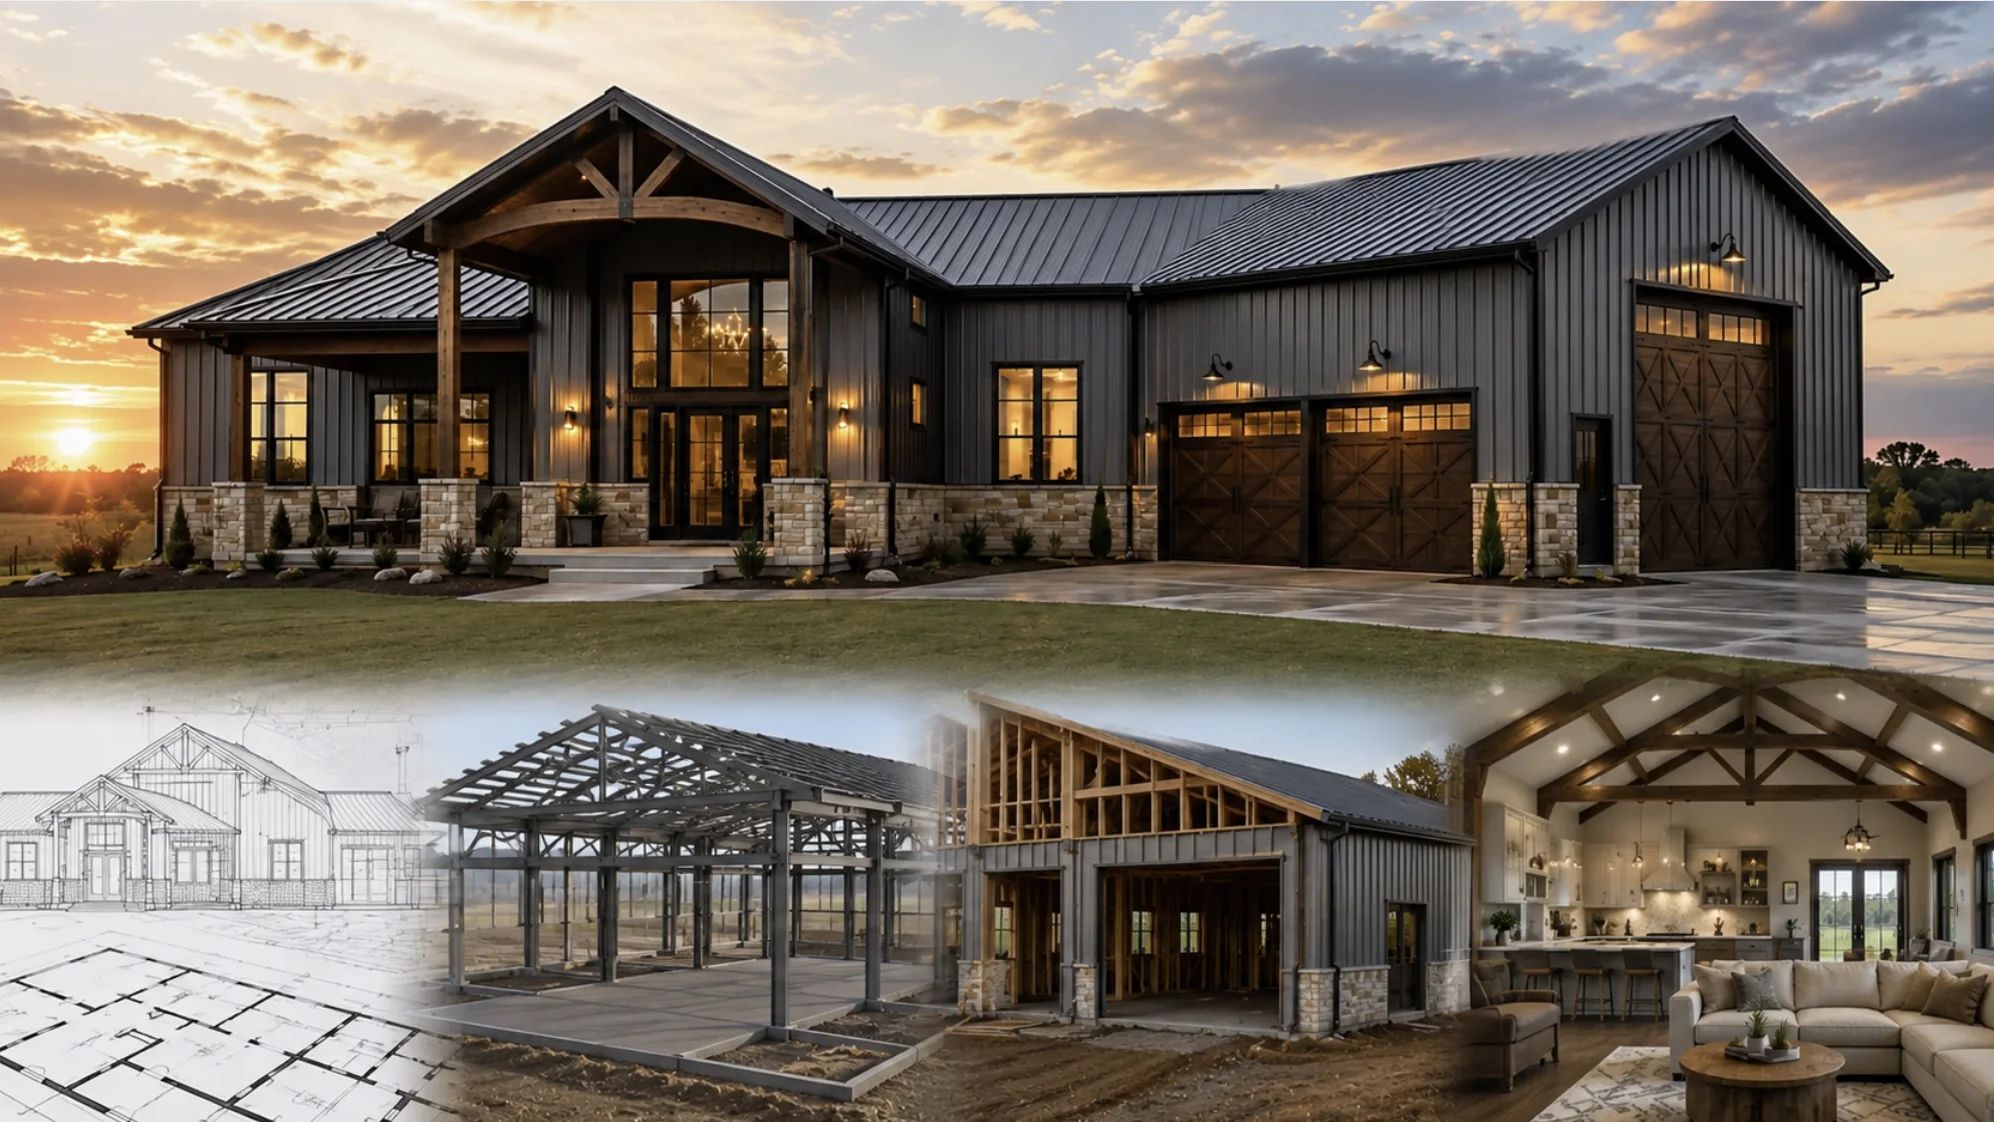
Custom Barndominium Design for Oklahoma Land
Design starts with your actual site, not a stock floor plan. Western Oklahoma’s sandy soils behave differently than the red clay found across central and eastern parts of the state, and each affects foundation type, drainage, and long-term settling.
As a custom barndominium builder Oklahoma clients rely on for site-specific plans, we account for these differences before drawings are finalized, not after.
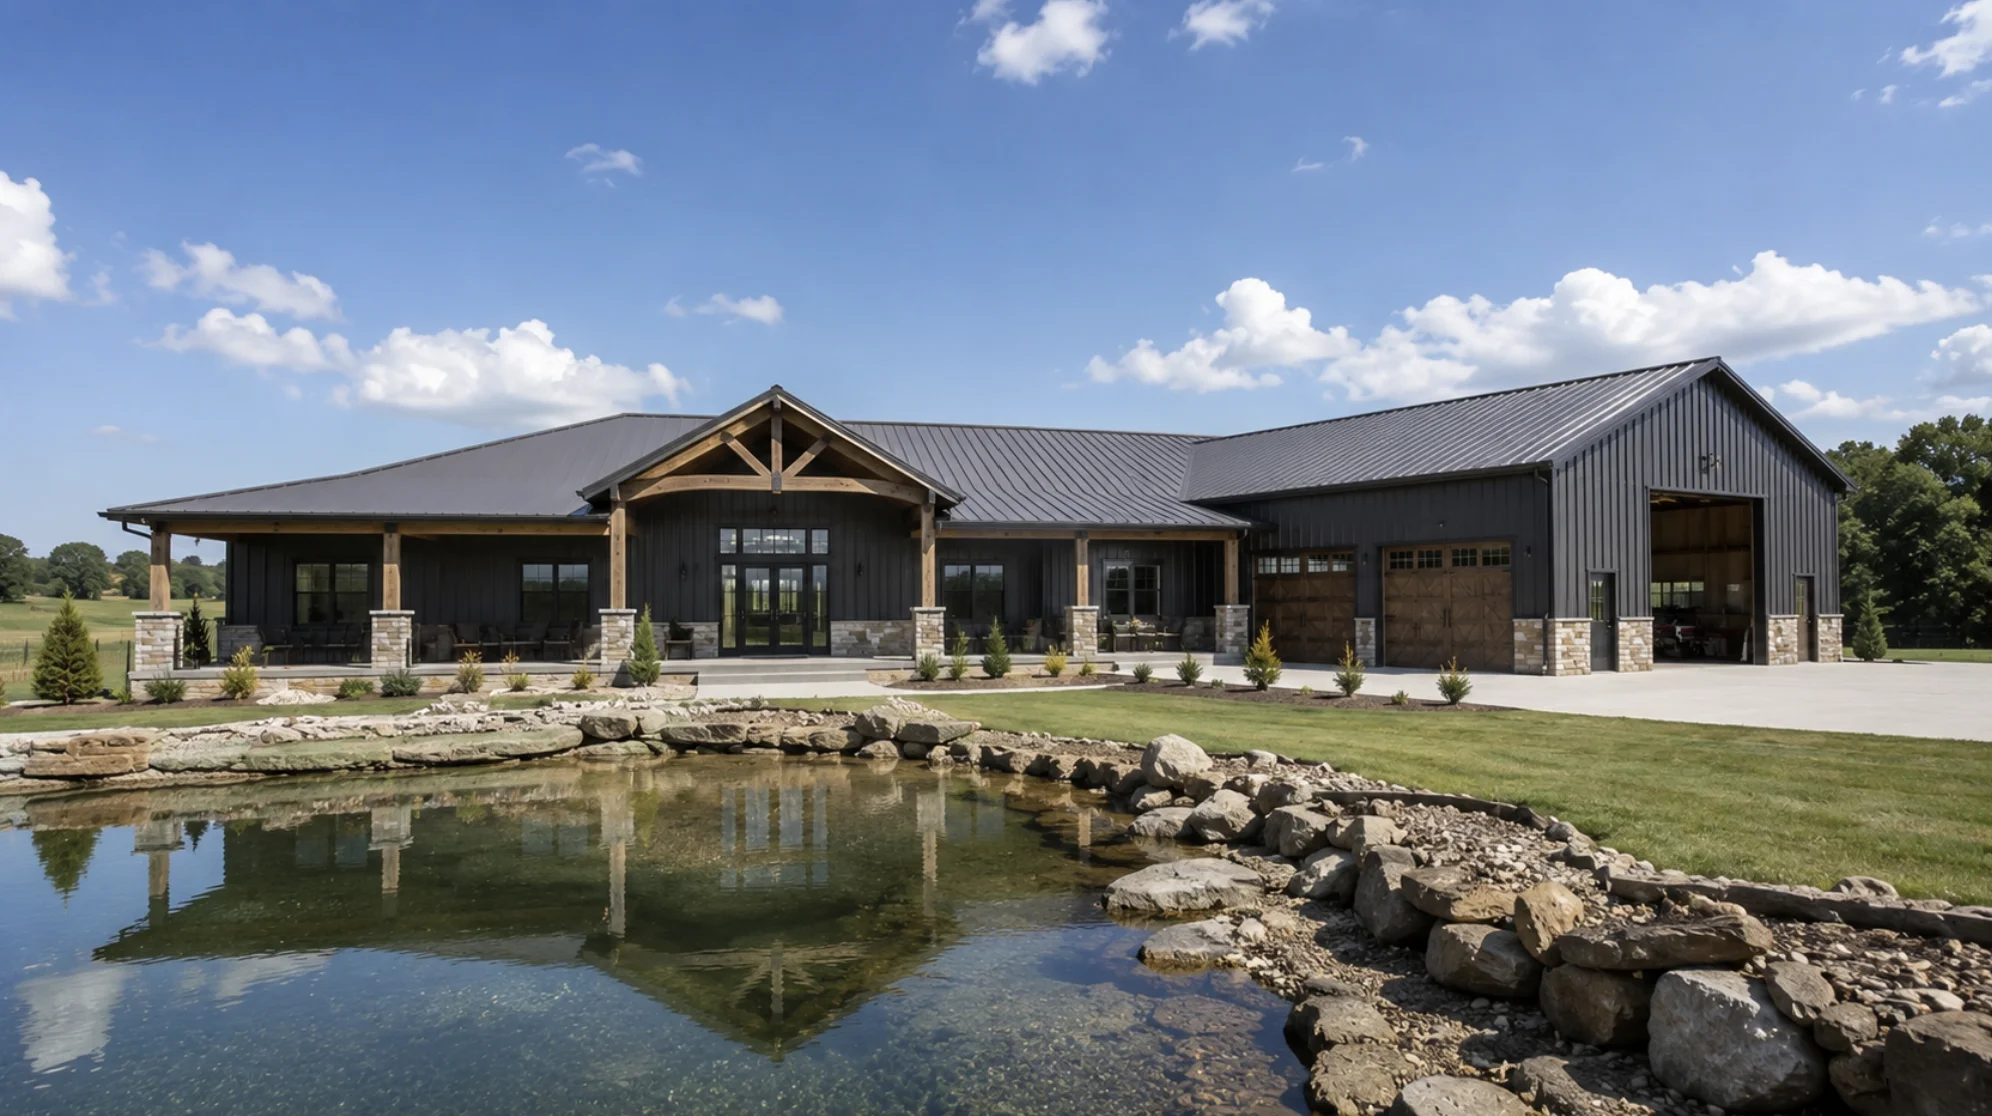
Engineered Metal Barndominiums for Oklahoma Conditions
Oklahoma’s weather swings from ice storms to high summer heat to straight-line winds, and a metal or post-frame structure has to be engineered for all three.
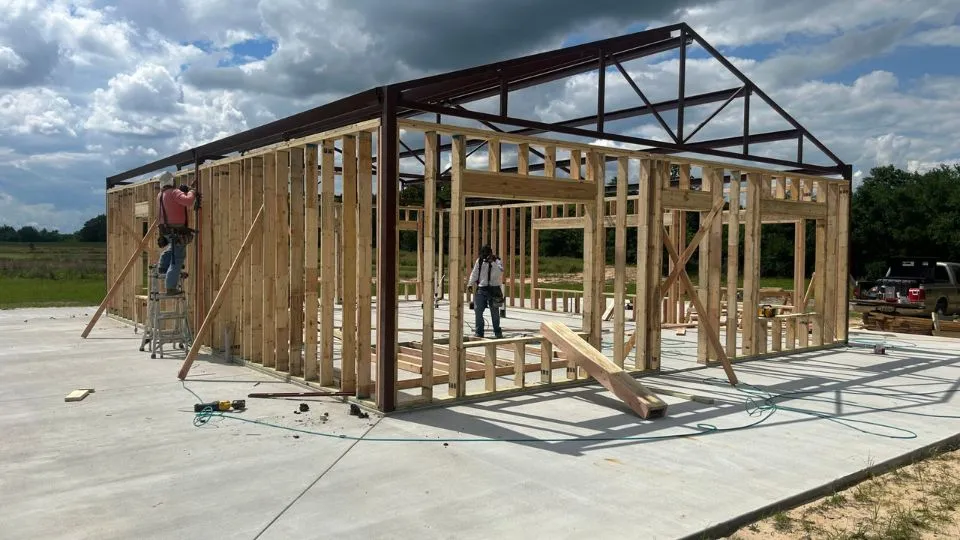
As a metal home builder in Oklahoma, we specify framing, insulation, and ventilation to prevent condensation buildup, keeping the structure performing through severe weather rather than just looking good on day one.
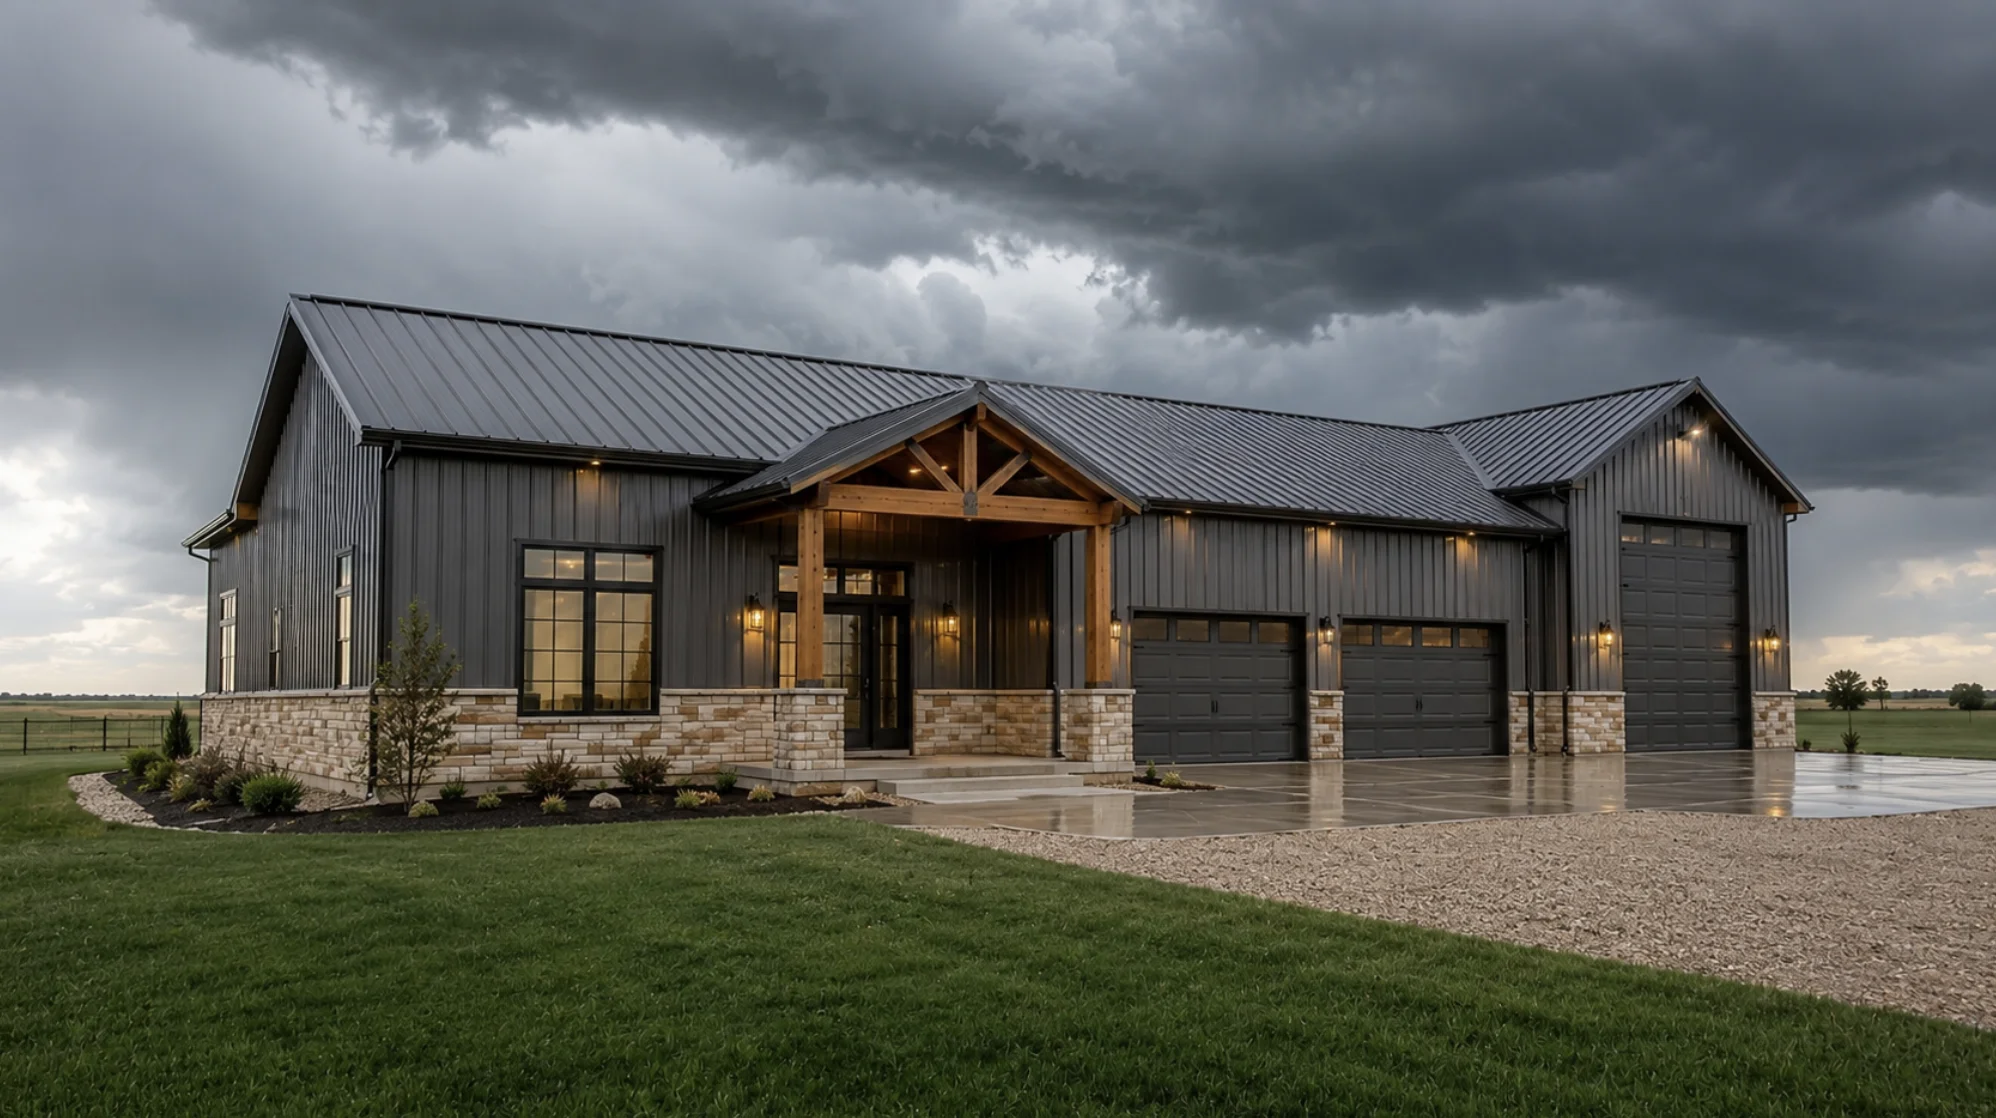
how it works
How We Build: Land to Keys
Every project follows the same sequence, regardless of where in the state you’re building:
01.
Evaluate the Land
We inspect the site to assess soil conditions, access, utilities, drainage, and any preparation needed before construction begins.
02.
Design, Engineer and Permit
Your barndominium is designed for the property, local building requirements, and applicable wind loads. We also coordinate permitting with the relevant county.
03.
Prepare and Build
Our team handles site preparation, foundation work, framing, and the full construction process without passing the project between disconnected contractors.
04.
Walk Through and Hand Over the Keys
We complete the final inspections and walkthrough before handing over the finished home. Financing guidance is available at any stage of the process.
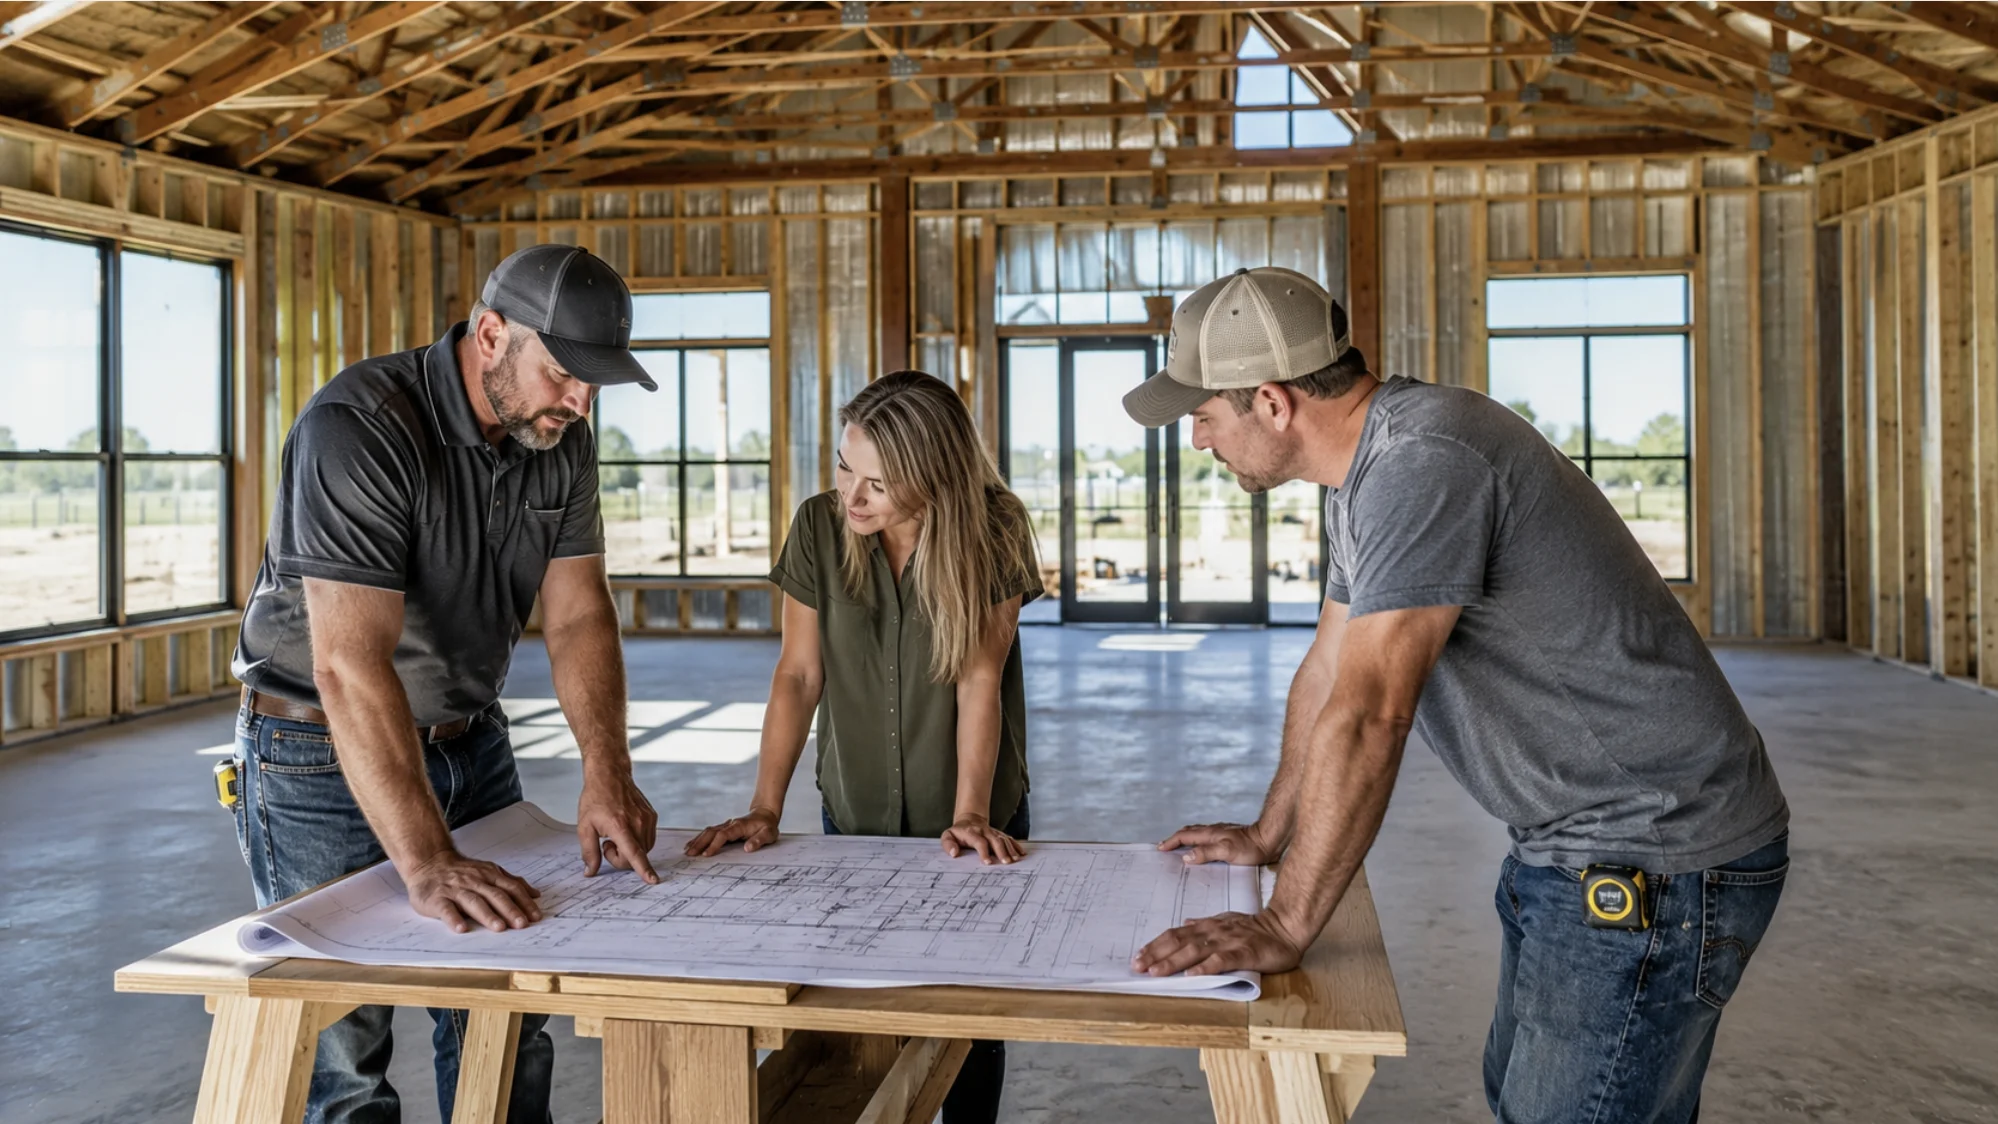
Working With In-House Barndominium Contractors
Projects that pass between separate contractors tend to lose details in the handoff.
Our barndominium contractors in Oklahoma work as one internal team, not subcontracted crews, so the same people who evaluate your land are involved in the framing and finish work.
That continuity is where most avoidable delays and cost overruns actually come from.
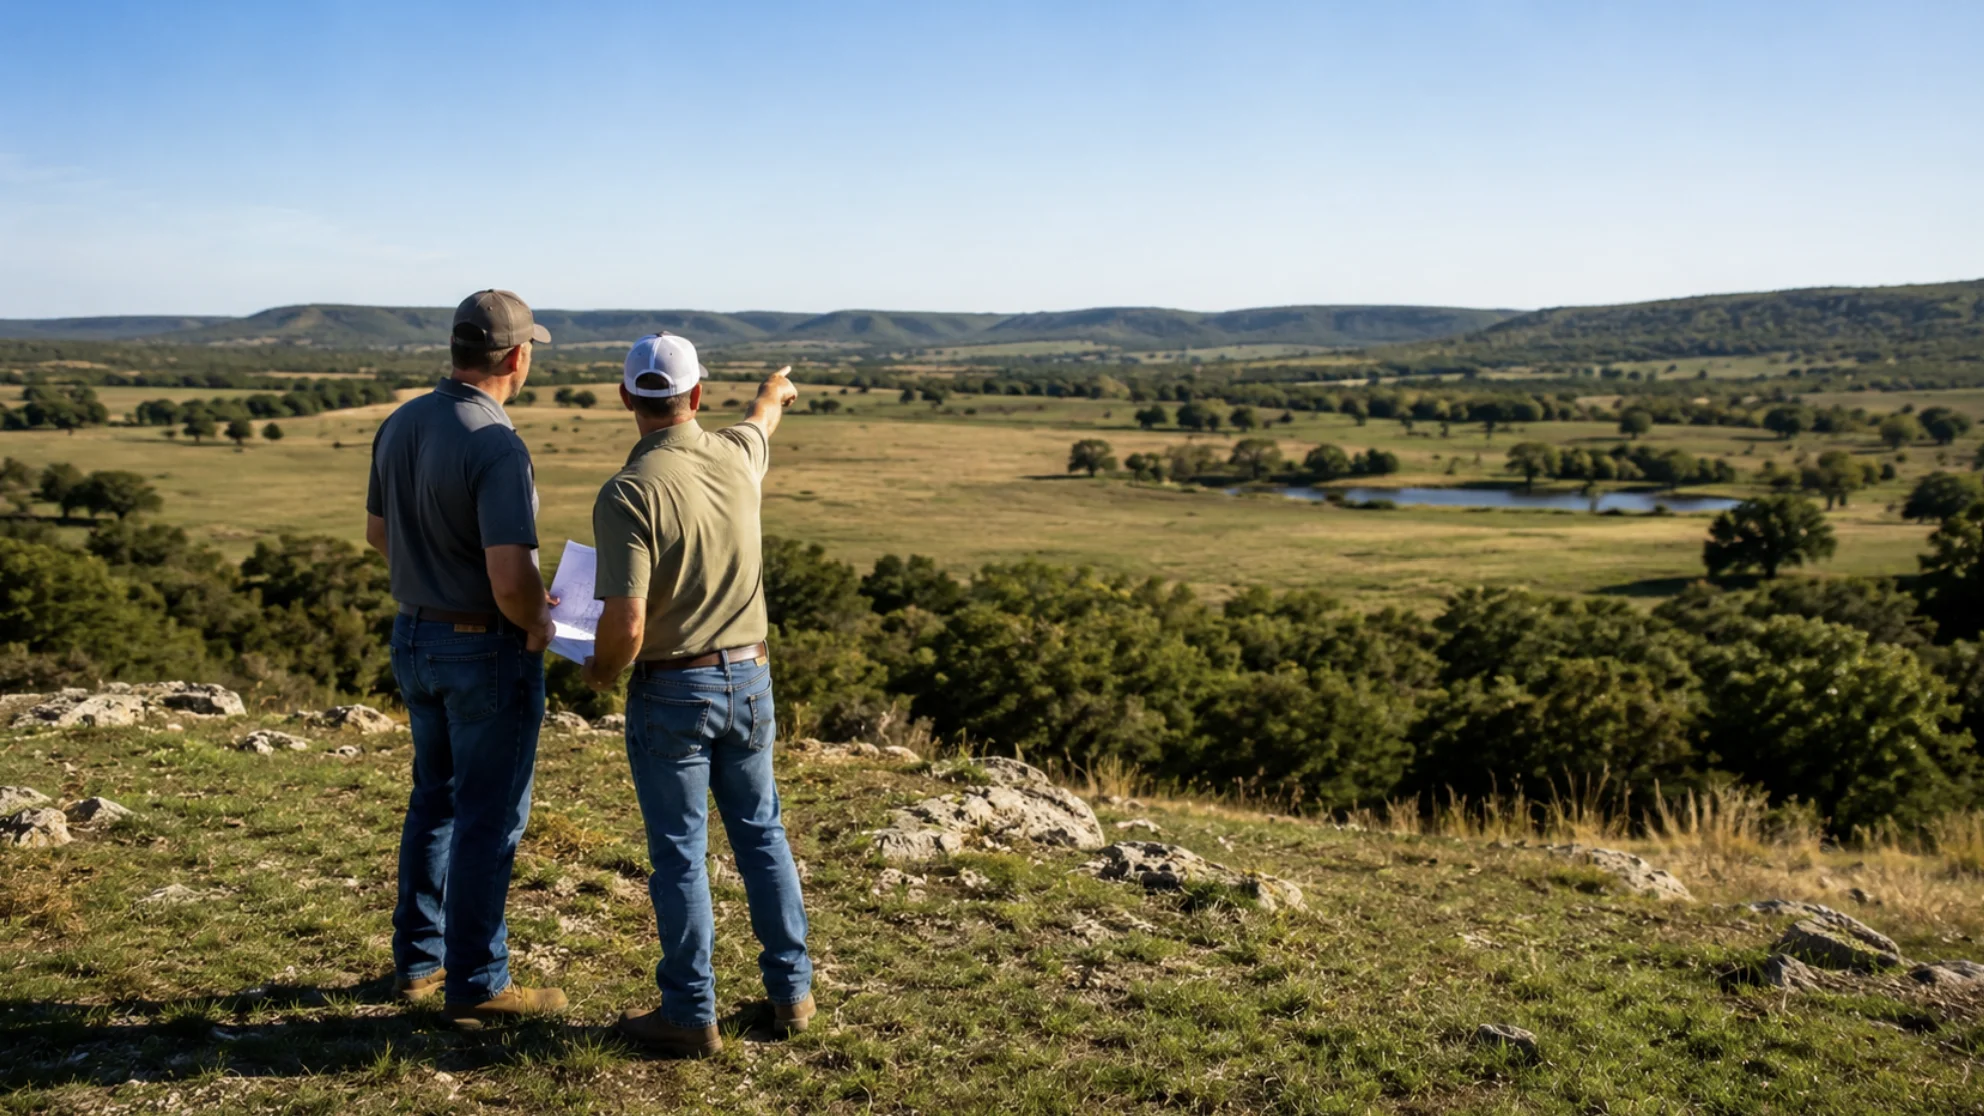
Land Selection and Site Evaluation Before You Build
Not every parcel is ready for construction the way it looks on a listing.
As part of our land selection and site evaluation support for Oklahoma, we check soil bearing capacity, drainage, floodplain status, and utility access before you commit to a purchase.
Catching a problem at this stage costs far less than discovering it after excavation has already started.
Financing Your Oklahoma Barndominium
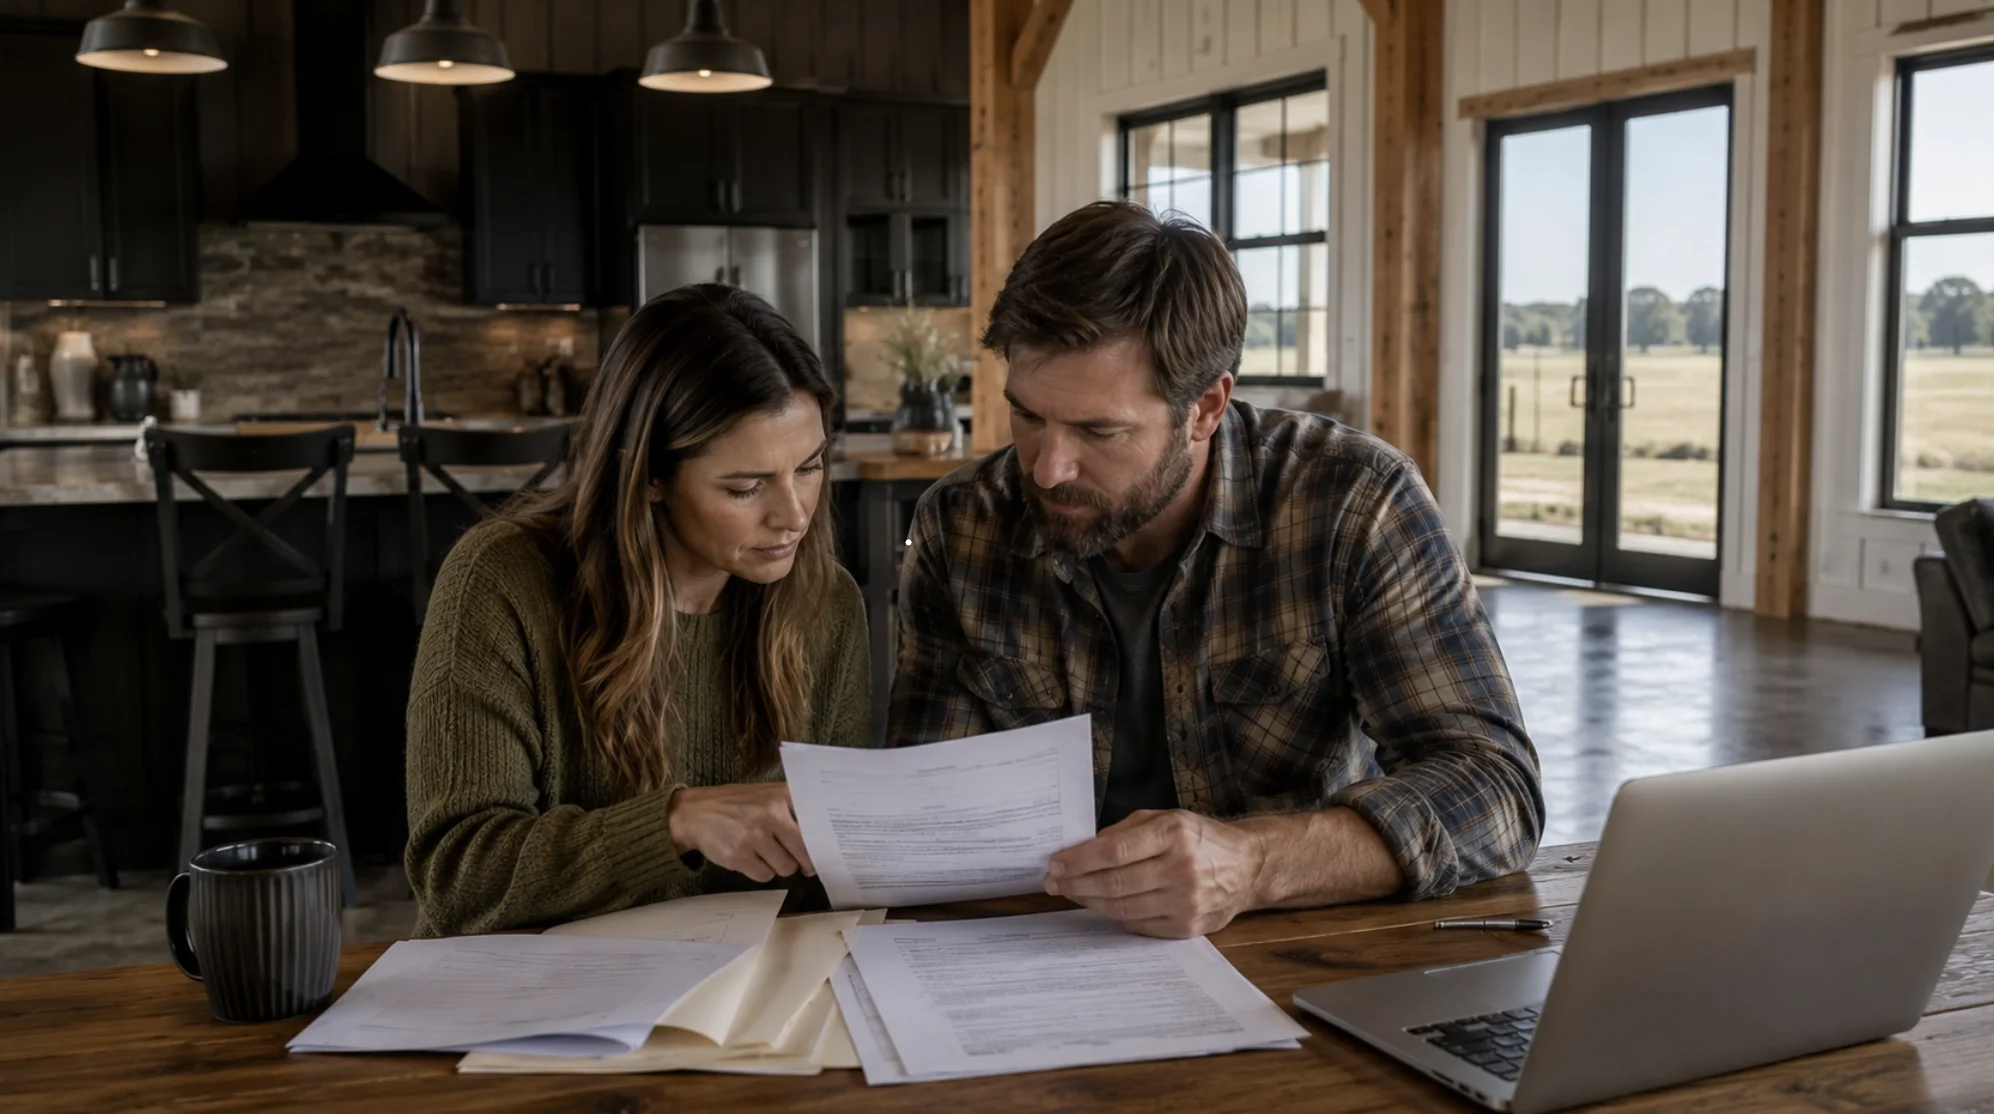
Financing a barndominium works differently than financing a traditional home, since some lenders still treat post-frame construction as non-standard.
Our financing guidance and support for barndominiums in Oklahoma walks you through which lenders work with this type of build and what documentation they’ll ask for.
That groundwork upfront avoids delays once construction is scheduled to start.
Service Areas Across Oklahoma
We build statewide, with practical experience in soil types, permitting offices, and weather exposure that shift from one part of Oklahoma to the next.
- Eastern Oklahoma
- Western Oklahoma
- Central Oklahoma
- Northeast Oklahoma
- Southeast Oklahoma
- Oklahoma City
- Tulsa
- Norman
- Edmond
- Tahlequah
- Broken Arrow
- Stillwater
- Lawton
- Moore
- Midwest City
- Enid
Why Work With an Oklahoma-Based Barndominium Builder
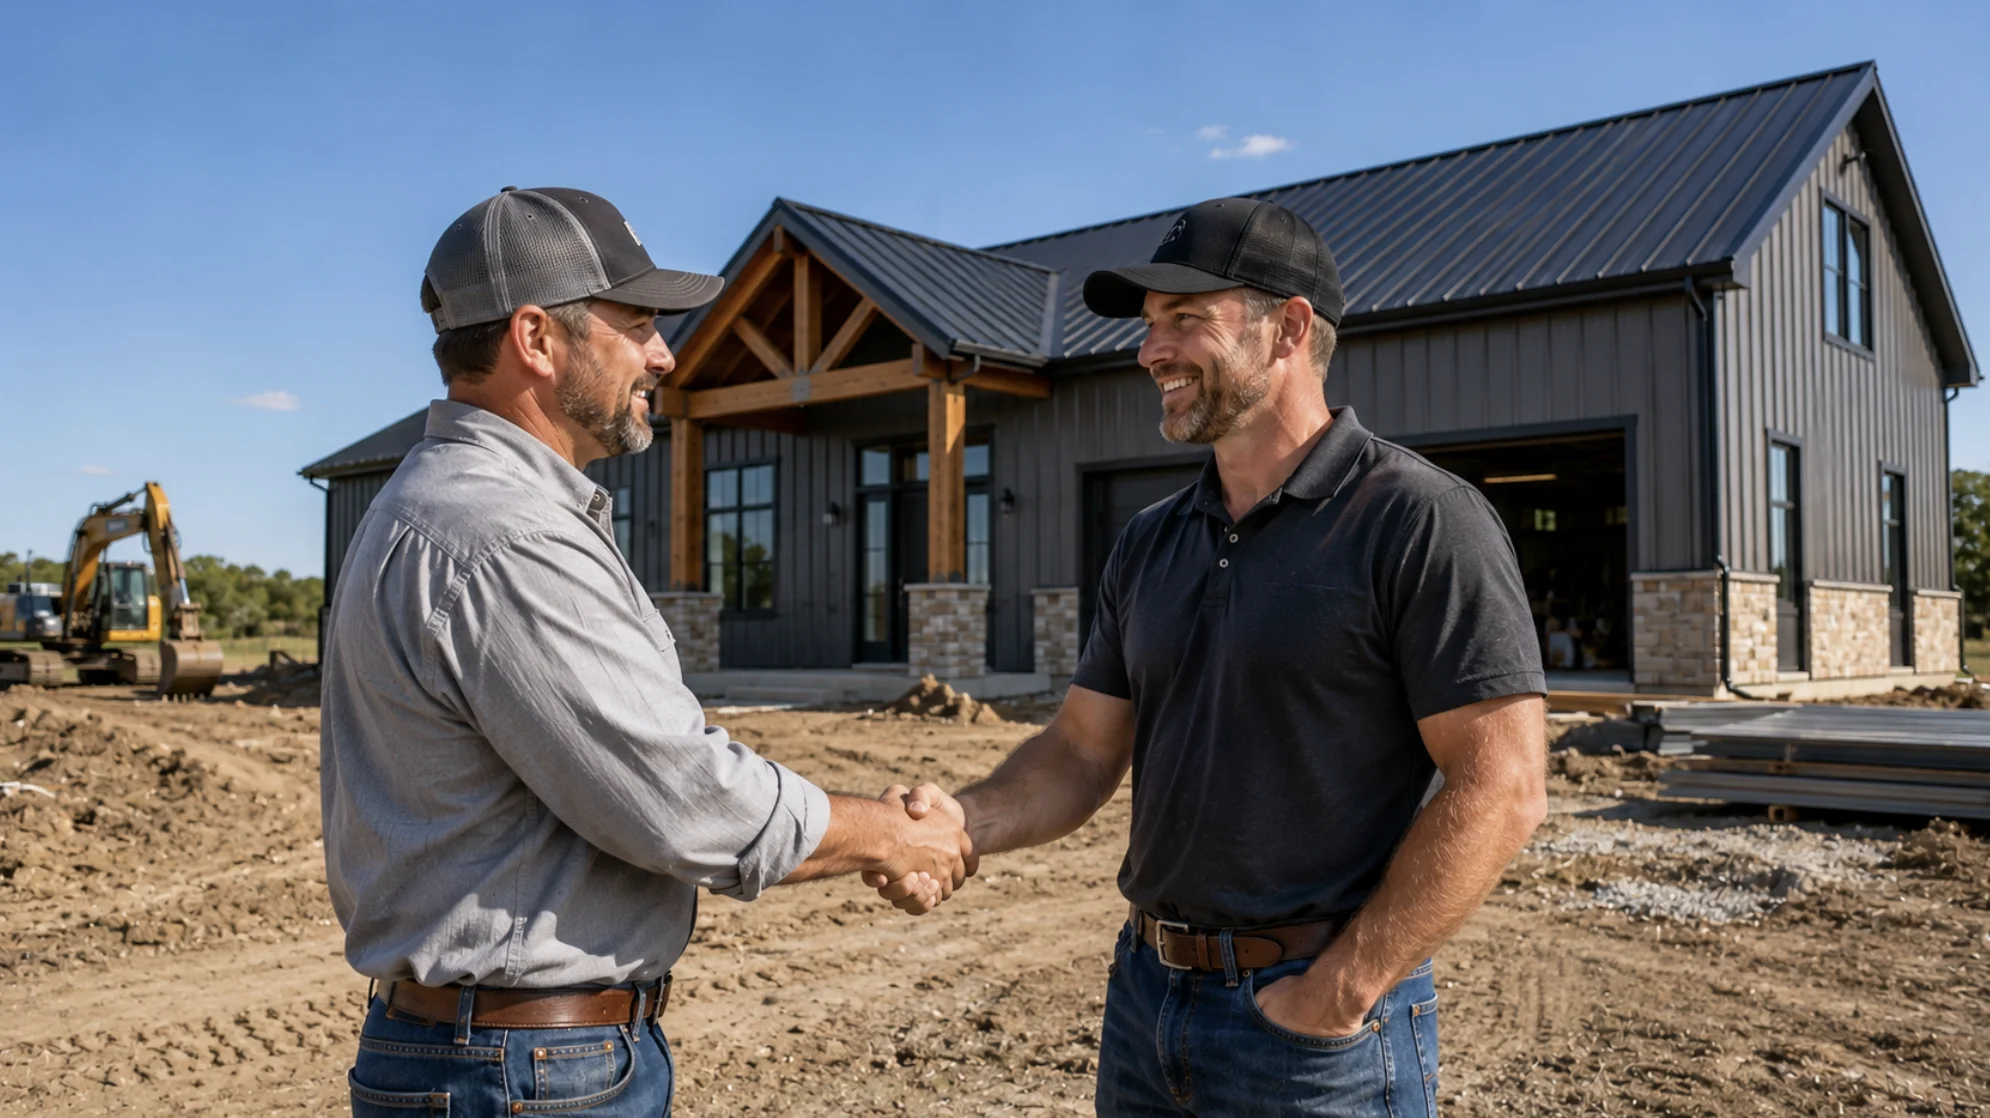
Choosing an Oklahoma-based builder means the people evaluating your land and pulling your permits already know the process here.
Oklahoma barndominium builders who work statewide can plan around wind loads, soil movement, and rural utility access before problems show up mid-build. That upfront knowledge is what keeps a project on schedule and on budget through final inspection.
Frequently Asked Questions
What does a barndominium cost per square foot in Oklahoma?
Turnkey barndominiums in Oklahoma typically run $130 to $190 per square foot, depending on size, finish level, and site conditions. Rural sites needing well, septic, or extensive grading often land at the higher end. Custom finishes and larger footprints also push costs up.
Do you build across the entire state or just certain regions?
We build statewide, including Eastern, Western, Central, Northeast, and Southeast Oklahoma. That covers metro areas like Oklahoma City and Tulsa as well as rural counties. Site conditions vary by region, and our process adjusts to each one.
How long does a barndominium build take from start to finish?
Most projects take 6 to 10 months from signed contract to final walkthrough. Timeline depends on permitting speed in your county, weather during construction, and the complexity of the design. Land that needs significant site prep adds time upfront.
Do I need to already own land before starting the process?
No, but land is required before final pricing and design can be locked in. If you don’t have land yet, our land evaluation process can run alongside your search. Soil type, access, and utility availability all affect what a site can support.
What financing options are available for barndominiums in Oklahoma?
Financing options include construction loans, USDA rural loans, and conventional mortgages, though not every lender treats barndominiums the same as traditional homes. We walk clients through which lenders in Oklahoma are familiar with post-frame and metal construction. Getting pre-approved before design finalization avoids delays later.
What makes Oklahoma barndominium construction different from other states?
Oklahoma construction has to account for higher wind loads, expansive clay soils in parts of the state, and severe weather exposure including tornadoes and ice storms. Foundation design and framing specs change based on these factors. A builder without Oklahoma-specific experience can miss requirements that only show up after construction starts.
Barndominium News & Insights for Oklahoma
Explore expert tips, building advice, and practical insights for planning and building a barndominium in Oklahoma. Our latest articles cover design ideas, construction planning, financing, land preparation, and everything you need to build with confidence across the state.
Reach us
Have land, a rough idea, or just questions? Call us at +1 405-529-1151 or fill out the form.
We will talk through your site, budget, and goals. No pressure, no sales script, just straight answers from people who build these homes.