Shop House Builders in Oklahoma
What a Shop House Is and Who It Suits
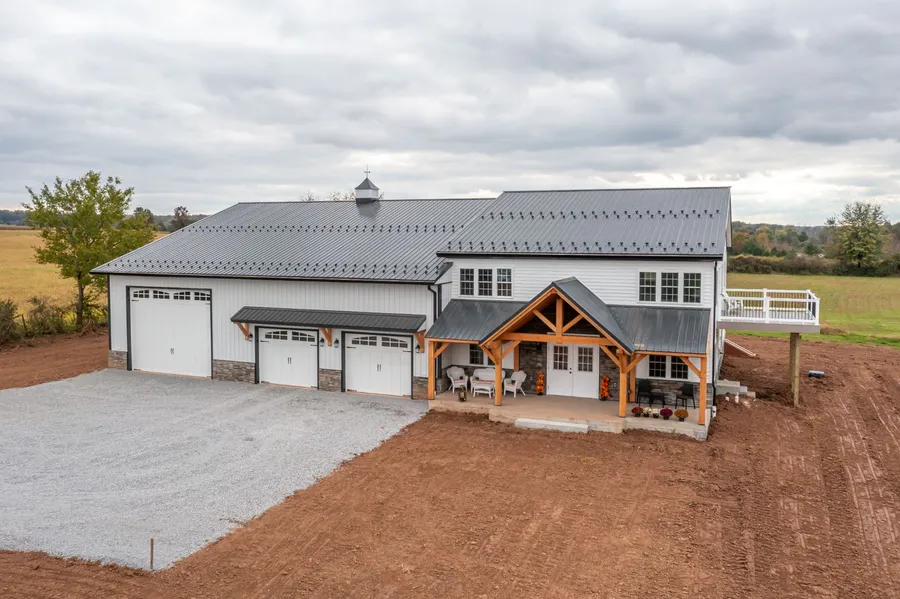
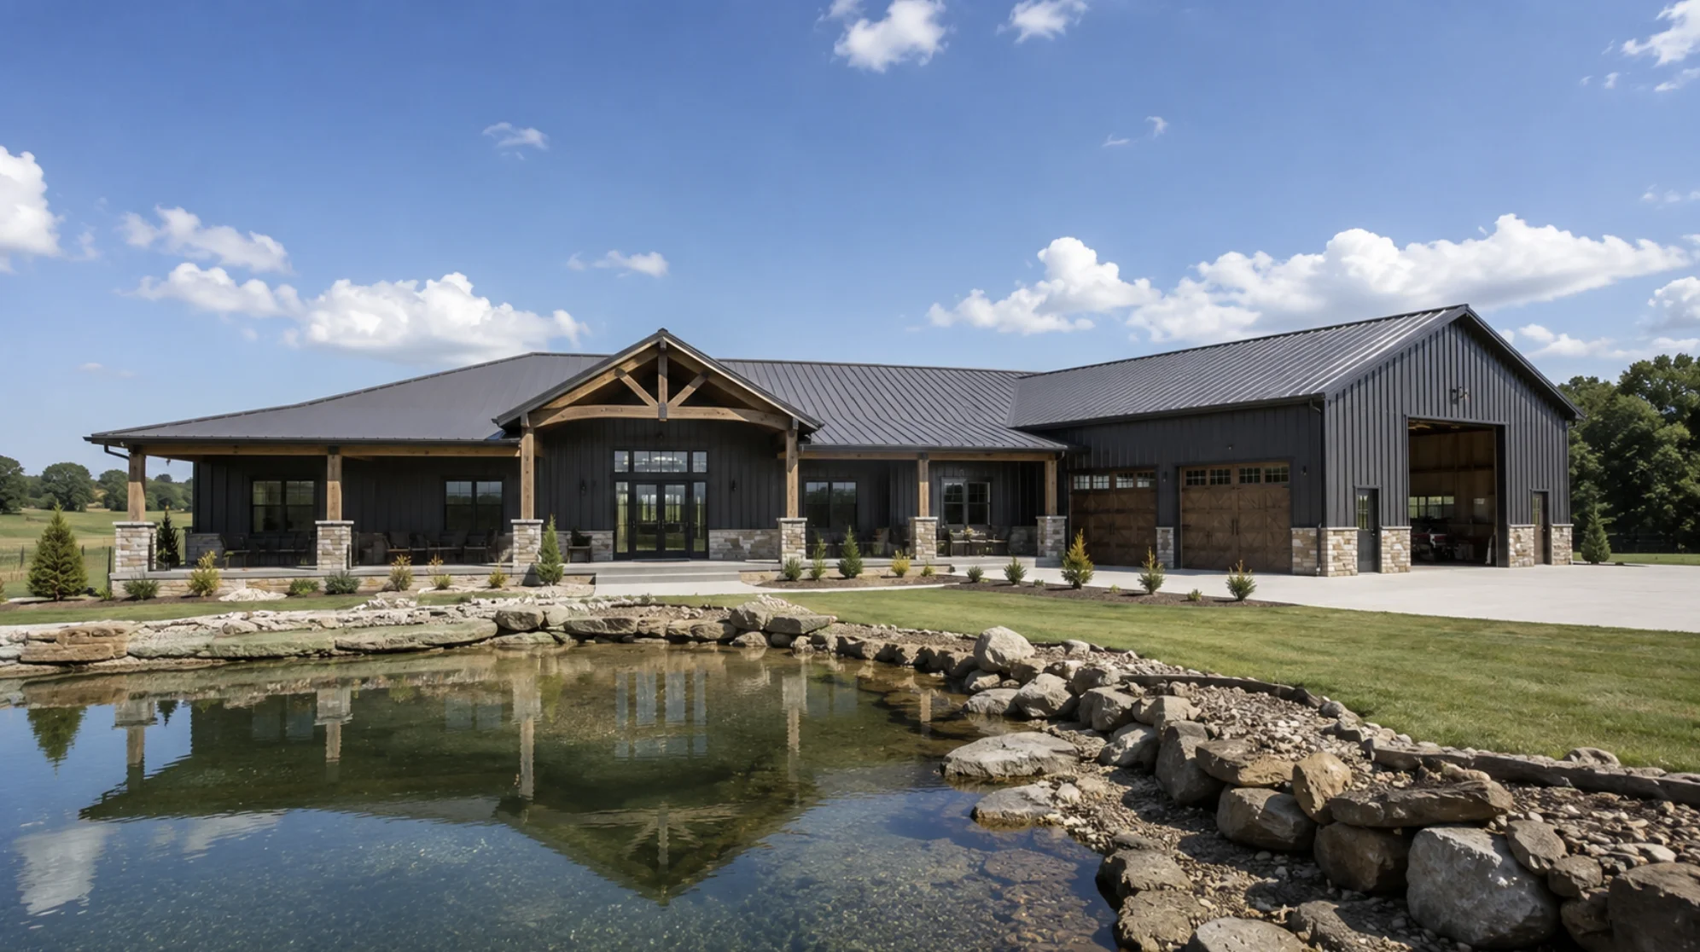
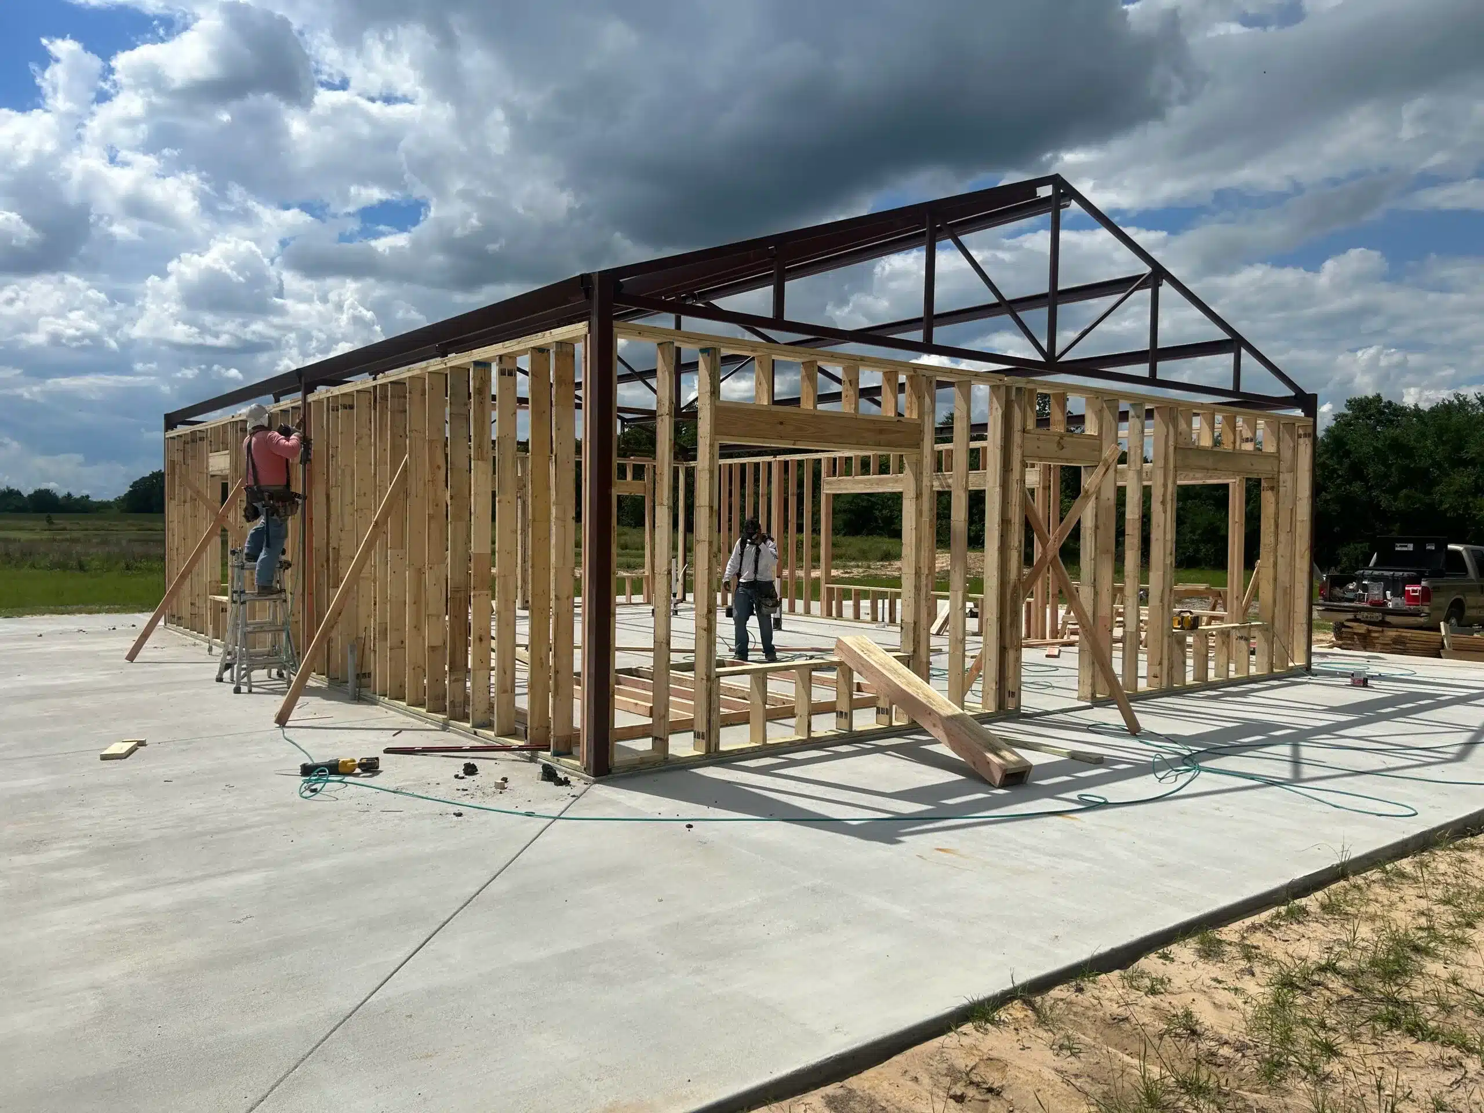
A shop house, often shortened to “shouse,” combines a finished home with a shop for vehicles, equipment, tools or a home business. The two spaces share one structure, which saves building a separate outbuilding and keeps the shop a few steps from the kitchen. Shouse builders work in either post-frame or steel construction, and we build ours on engineered steel frames. A shop house suits landowners running a farm or trade from home, collectors with trucks or RVs, and families who want serious workspace without a second building on the property.
What Our Shop House Builders Handle In-House
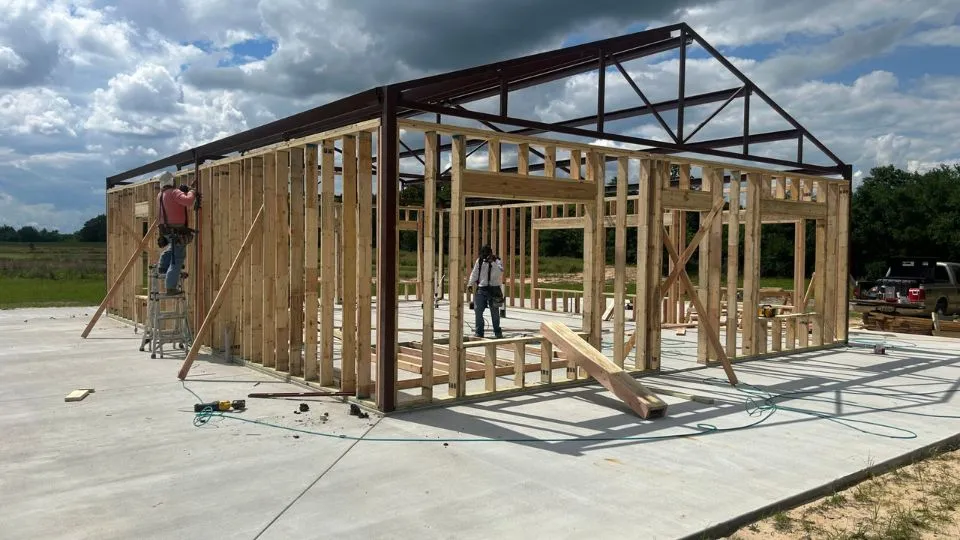
Our shop house builders manage every critical stage with one team. We evaluate the land, draw the plans, engineer the steel frame and foundation, handle permits and build the home ourselves. That matters on a shop house, because shop doors, slab thickness and electrical loads affect the structure as much as the living space does. It is the same in-house approach we take as barndominium builders in Oklahoma, applied to a building that has to work hard every day.
Planning the Shop Side of the Build
The shop side is where most of the design decisions sit. Before drawings are final, we work through:
- Overhead door sizes and how many bays you need
- Clear height for lifts, tractors, trailers or RVs
- Slab thickness for heavy equipment or vehicle lifts
- Power, lighting and any 240-volt circuits for tools
- Insulation, heating and cooling for year-round use
Designing the Living Space Around the Shop
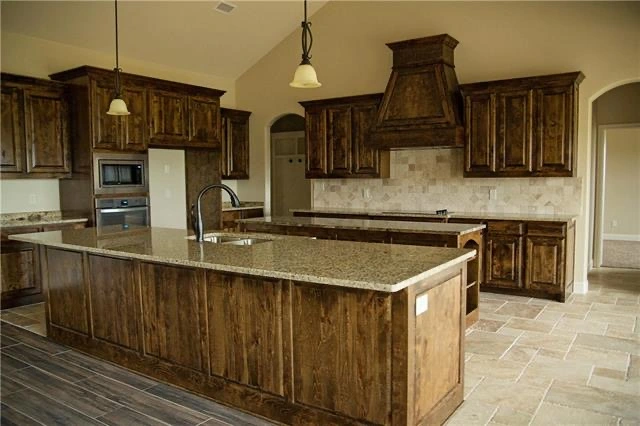
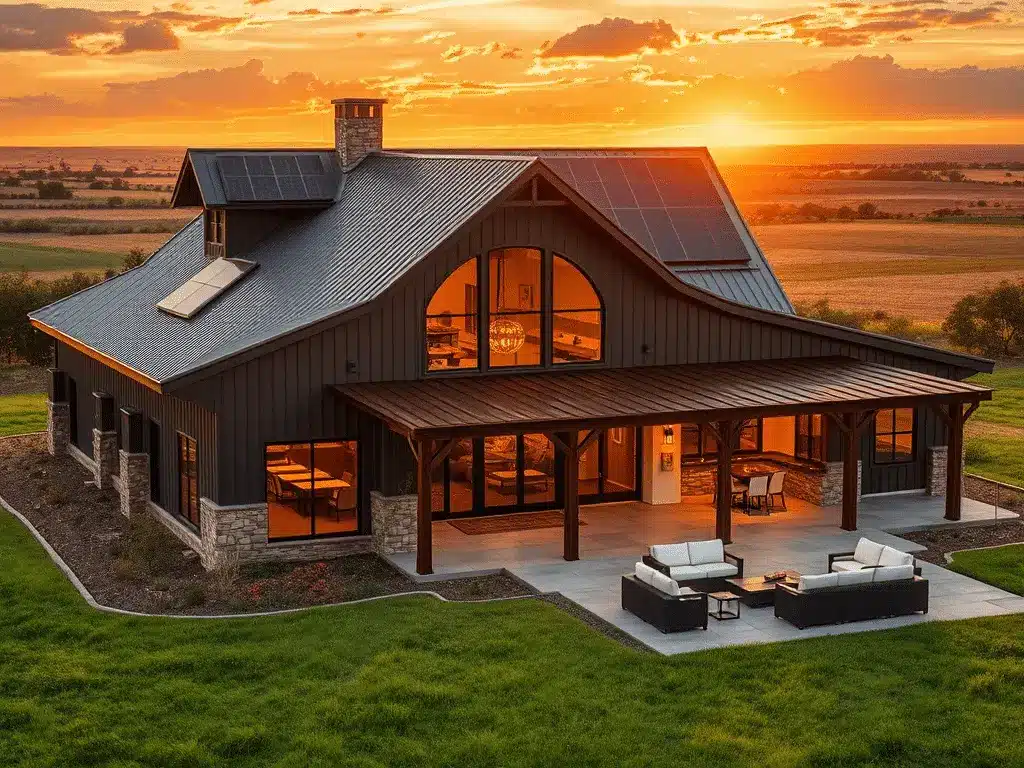
The living side of a shop house should feel like a finished home, not a room tacked onto a garage. Clear-span steel framing removes the need for load-bearing interior walls, so open kitchens, large living areas and lofts are easy to plan. The connection between the two spaces is designed with care, including a mudroom or wash area, sound control and the separation between shop and living space that code requires. As a custom barndominium builder in Oklahoma, we shape these details around how you live.
Shop House Floor Plans and Layouts
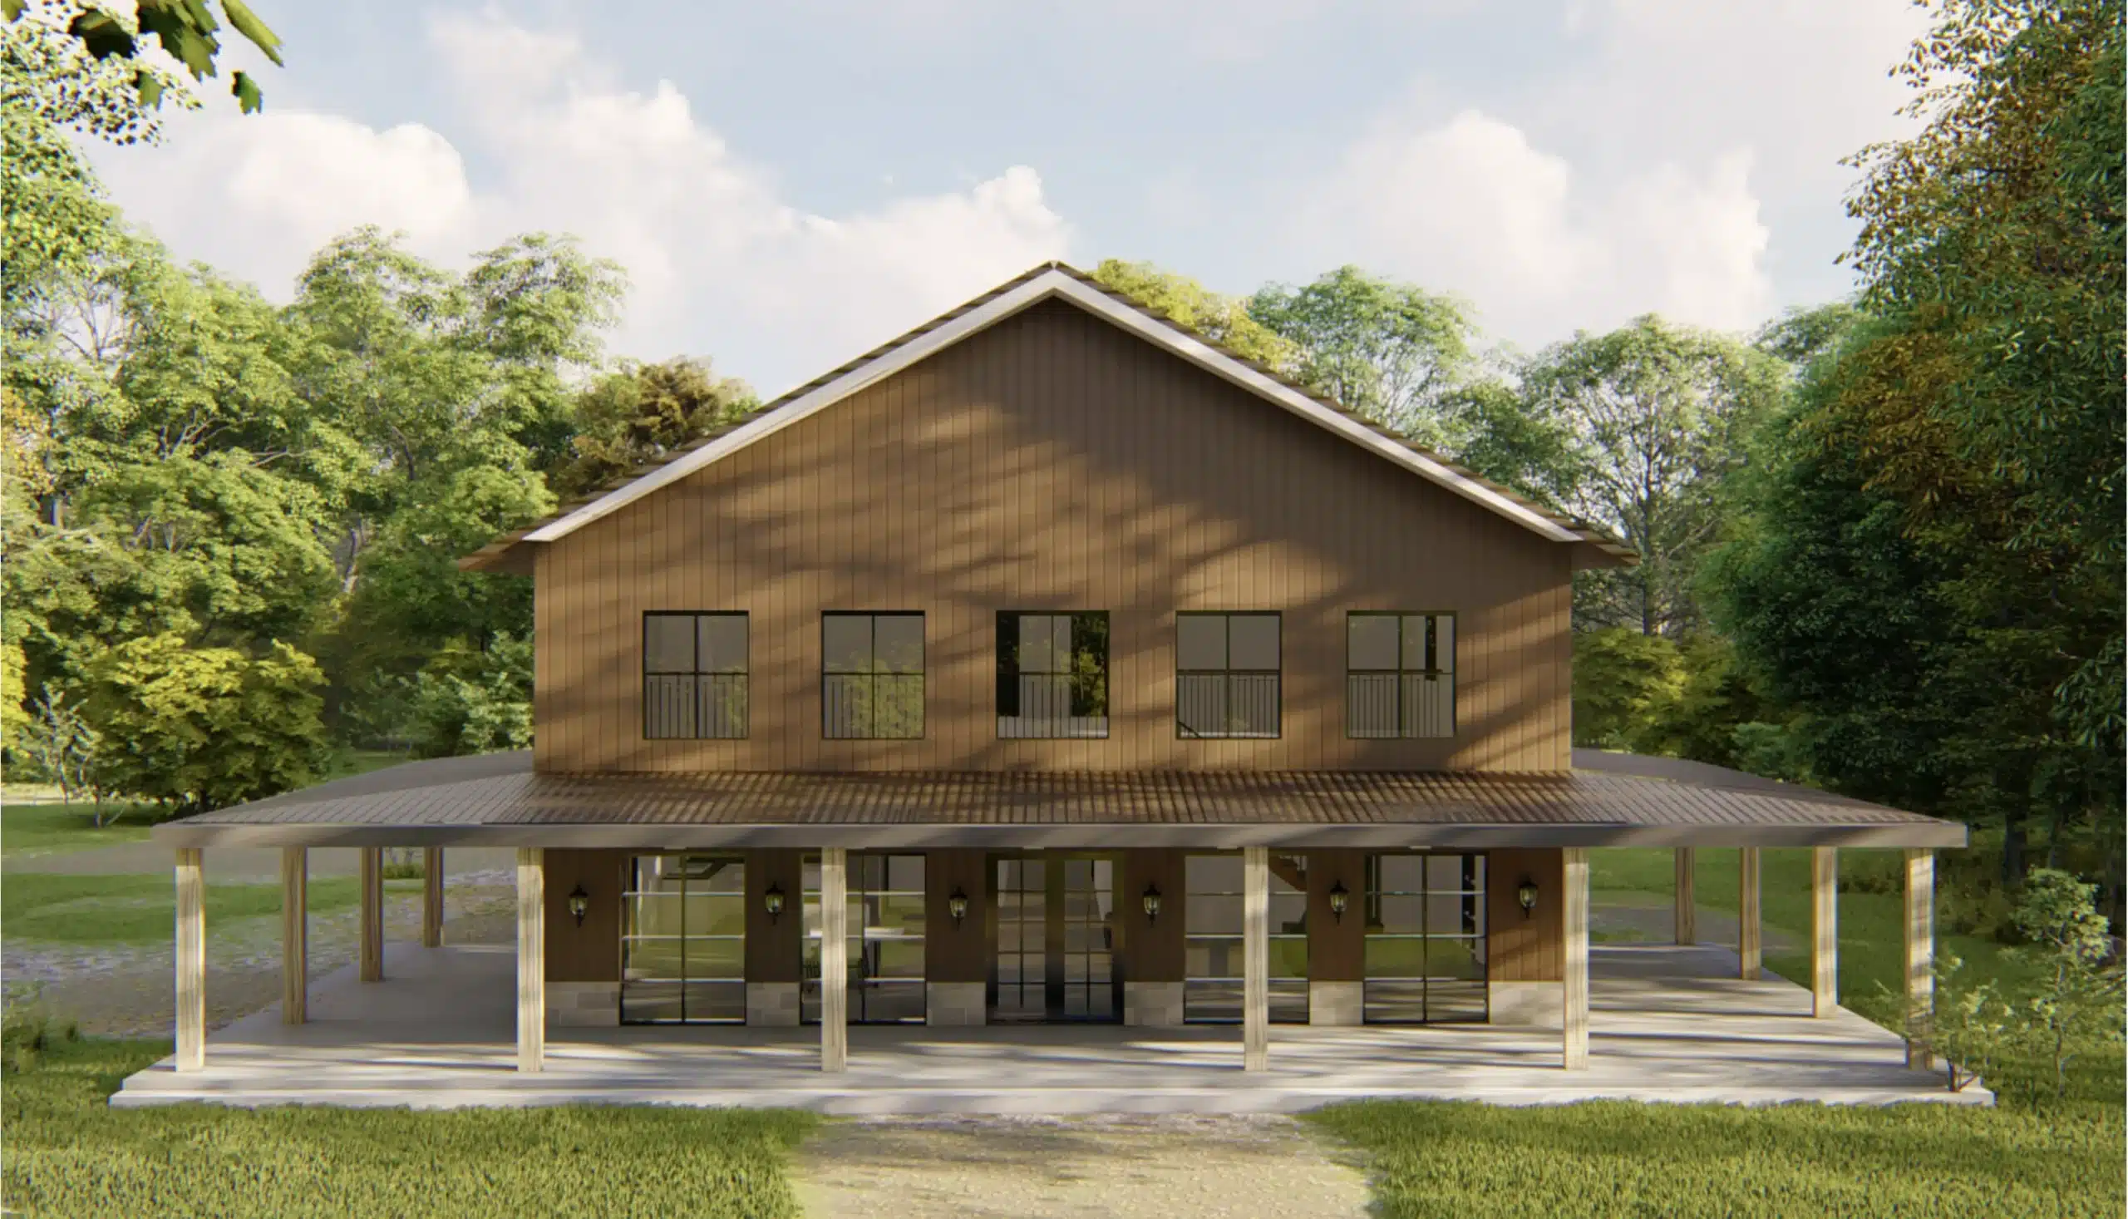
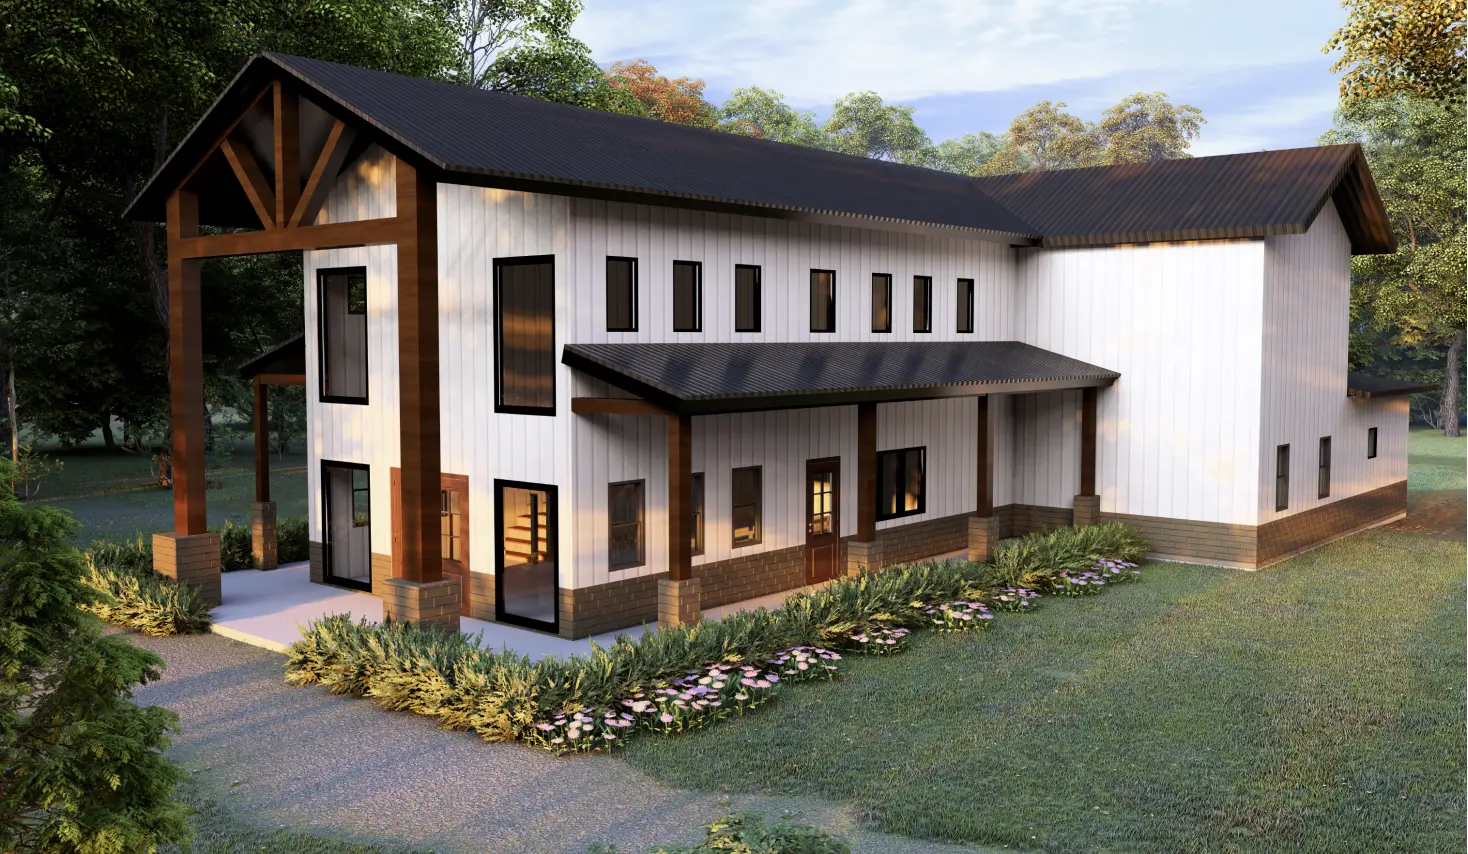
Shop house layouts usually fall into a few common shapes, and the right one depends on your land and how you use the shop. Some clients want the shop on one end and the living space on the other. Others want a wraparound porch on the home side, a second-story living area above the shop, or a large covered area for parking and outdoor work. Our shop house plans for Oklahoma give you a starting point that we adjust in-house before construction begins.
A Barndominium With Shop, Engineered for Oklahoma Weather
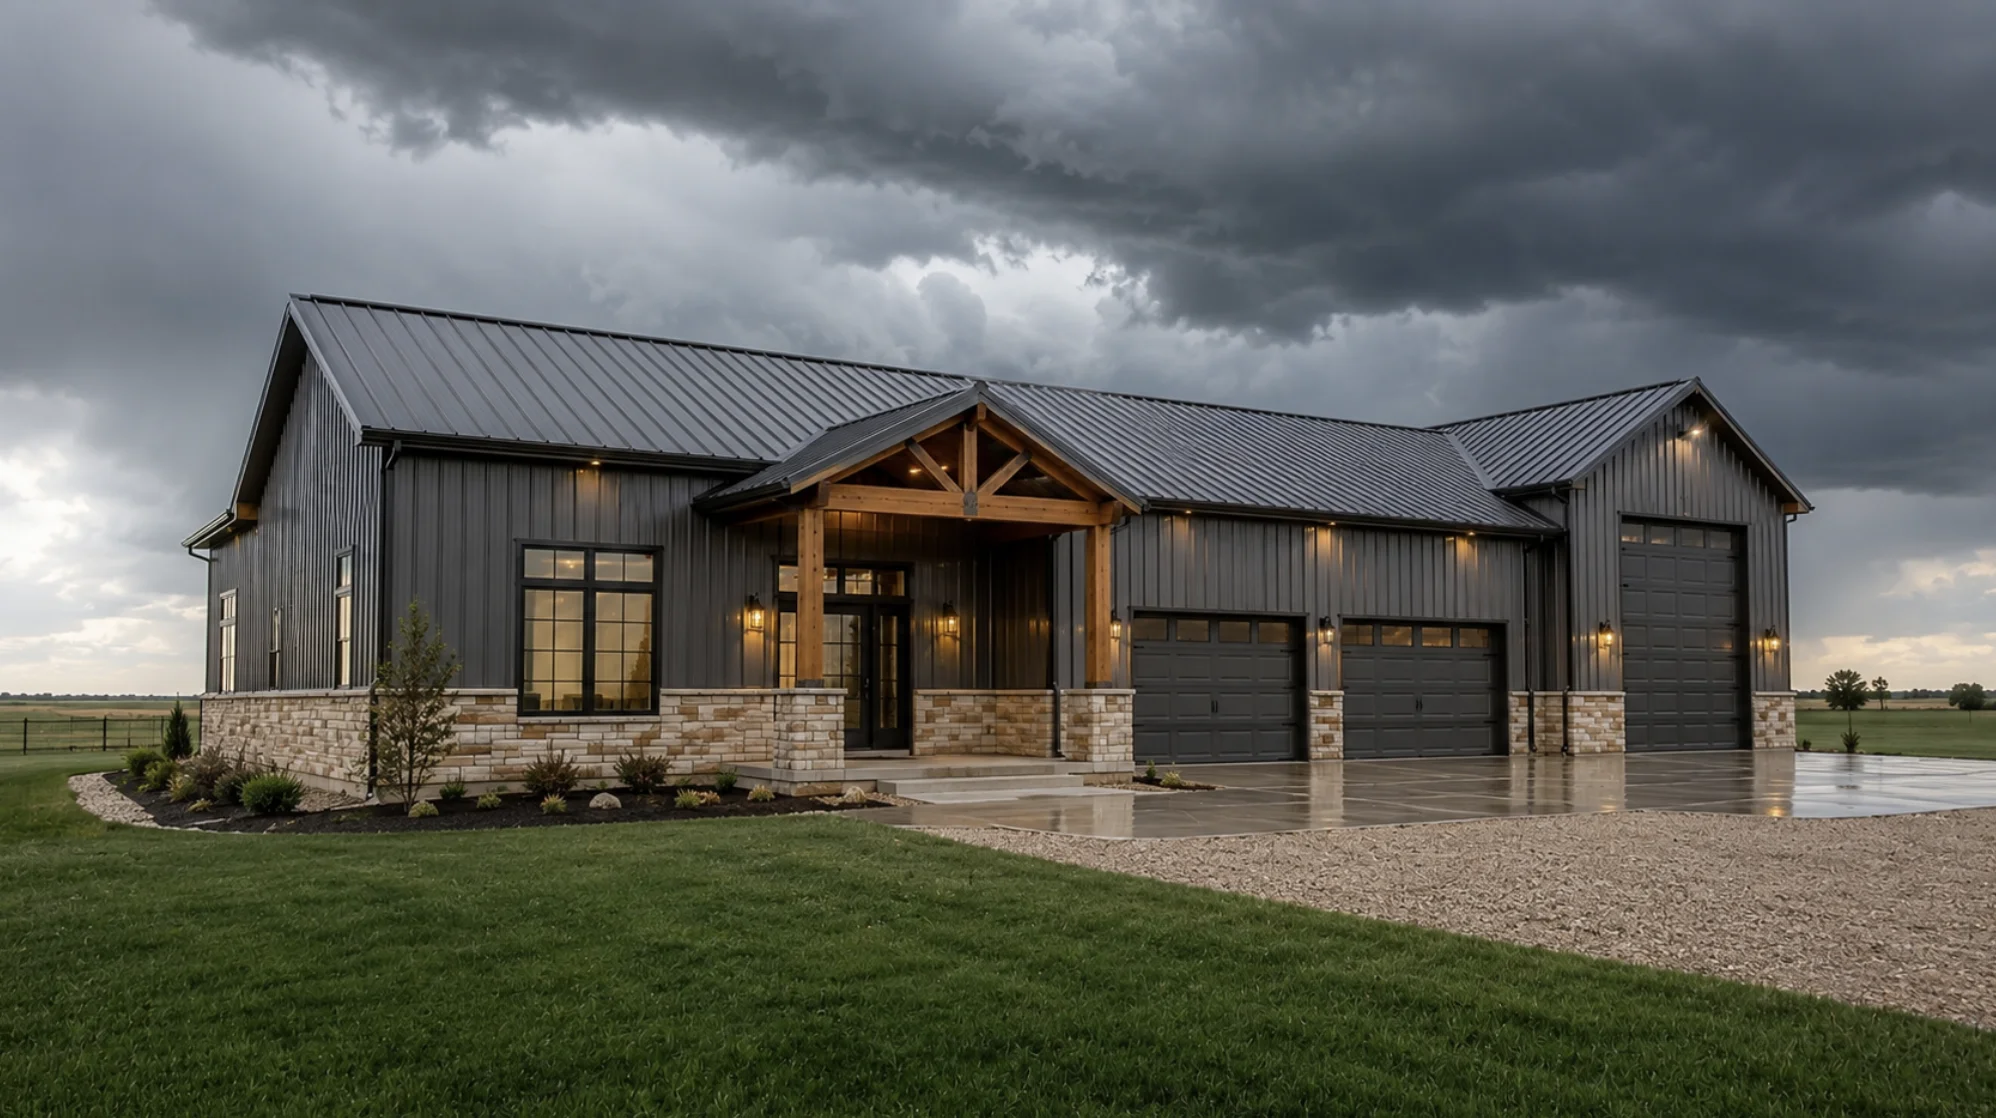
A barndominium with shop has large wall openings for overhead doors, and those openings change how the frame handles wind. In a state with spring storms, high winds and hail, every frame has to be engineered for the wind loads that apply to the site, with anchoring and connection details shown on stamped drawings. Working with metal building home builders in Oklahoma who keep the engineering in-house means door sizes and wind design are worked out together.
Choosing the Right Land for a Shop House
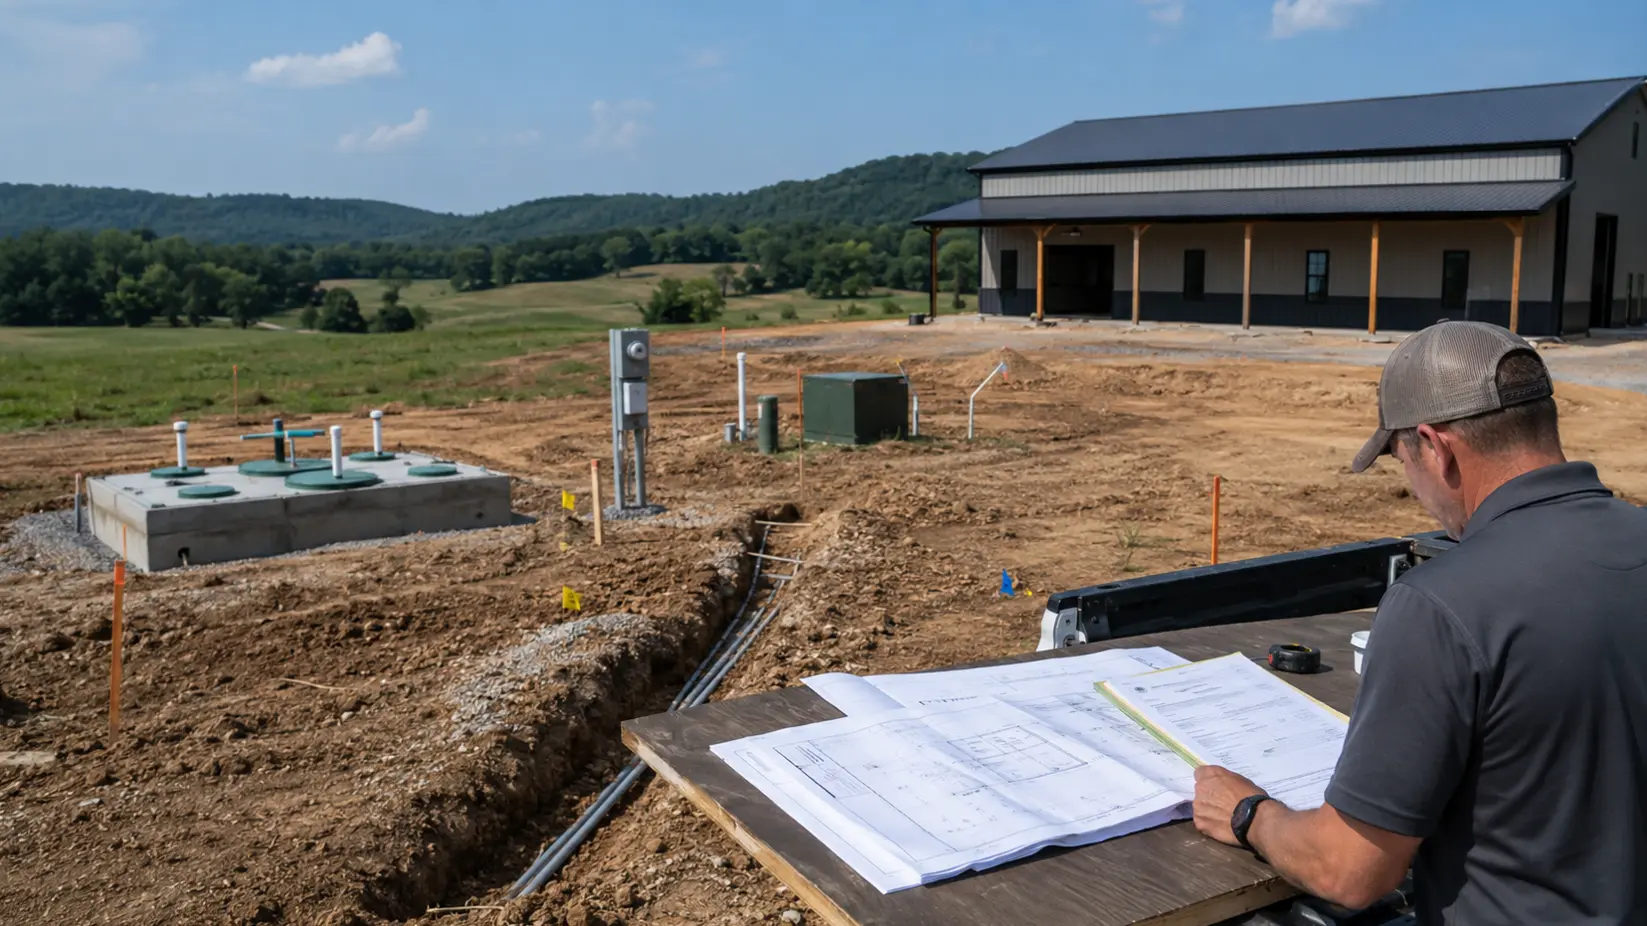
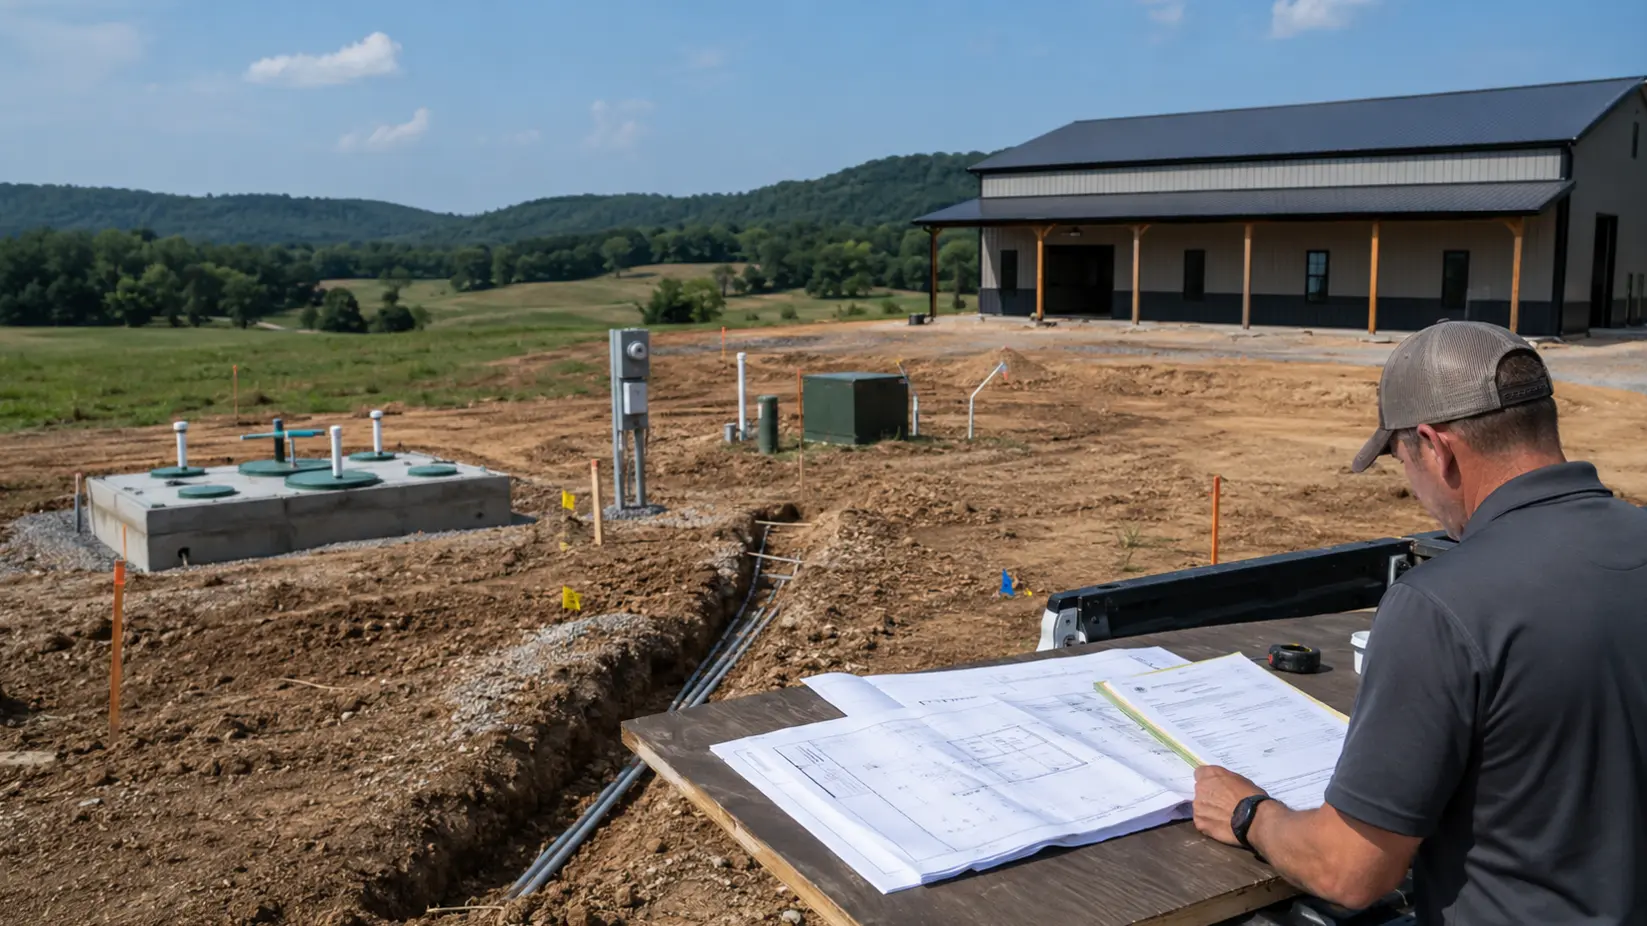
A shop house needs more from the land than a standard home. Delivery trucks, trailers and equipment need good road access and a driveway that can carry the weight, and the building pad has to drain well around wide doors. Soil, utility access, septic and floodplain status all shape where the building can sit. Our land selection and site evaluation support helps you confirm those details before you buy or commit to a site plan.
how it works
Our Shop House Construction Process
Every shop house build follows the same core stages, and one team stays with the project throughout.
01.
Site Visit and Land Evaluation
We walk the property and check soil, drainage, access, utilities and county requirements before design starts.
02.
Design and Engineering
Floor plans, shop door openings, steel framing and the foundation are designed together and sized for your site.
03.
Scope, Schedule and Price
You receive a detailed scope and price for both the shop and the living space, with drawings your lender can review.
04.
Permits and Site Preparation
We handle permitting, grading and foundation prep, coordinating inspections so the schedule keeps moving.
05.
Construction and Handover
Our crews erect the steel, finish the shop and the home, complete the final inspection and walk the building with you.
What Affects the Cost of a Shop House in Oklahoma
Shop house costs in Oklahoma depend on the size of each space, the finish level and the site itself. Shop space with a concrete floor and basic finishes usually costs less per square foot than finished living space, so the split between the two has a big effect on the total. Door count and size, slab thickness, insulation and site work all add to it. We price real projects after a site visit and a design review, rather than quoting a flat rate upfront.
Why Choose Our Shop House Builders in Oklahoma
Choosing a shop house builder in Oklahoma comes down to who manages the project and how well they know local conditions. We have 25+ years of construction experience, we build only in Oklahoma, and we handle design, engineering, permits, financing guidance and construction in-house. Clients who choose a turnkey barndominium builder in Oklahoma get one contract and one point of contact, from the first site walk to handing over the keys.
Where We Build Shop Houses in Oklahoma
We build statewide, with practical experience in soil types, permitting offices, and weather exposure that shift from one part of Oklahoma to the next.
- Eastern Oklahoma
- Western Oklahoma
- Central Oklahoma
- Northeast Oklahoma
- Southeast Oklahoma
- Oklahoma City
- Tulsa
- Norman
- Edmond
- Tahlequah
- Owasso
- Catoosa
- Shawnee
- Broken Arrow
- Stillwater
- Lawton
- Moore
- Midwest City
- Enid
Frequently Asked Questions
What is the difference between a shop house and a barndominium?
A shop house is built around a working shop, while a barndominium may be entirely living space. Both often use steel or post-frame construction with open interiors. The main difference is that a shop house gives a large share of the building to vehicles, equipment or work, with the home attached.
Is a shop house cheaper to build than a traditional home?
It can be cheaper per square foot overall, but it is not automatically a cheaper house. Shop space with basic finishes costs less than finished living space, which lowers the blended price. The total still depends on the size of each space, door choices, slab thickness and site work.
Can I get a loan for a shop house in Oklahoma?
Yes, many lenders finance shop houses as primary residences once they meet code and appraisal requirements. Lenders usually want stamped drawings, a construction schedule and a clear scope before approving the loan. We prepare that package as part of our financing guidance.
How big should the shop be in a shop house?
It depends on what you plan to store or work on. A shop for a couple of vehicles needs far less space than one for tractors, trailers or an RV with a lift. We size the shop, door openings and clear height around your equipment during design.
Do shop houses need special permits in Oklahoma?
Not usually, but they follow the same building permits and zoning rules as any home, which vary by city and county. Some areas have rules on business use or accessory buildings that can affect a shop. We confirm the requirements for your parcel before drawings are finished.
Can the shop be heated, cooled and insulated?
Yes, and most clients who use the shop year-round choose to. Insulation keeps the shop more comfortable through Oklahoma summers and winters and helps control condensation on steel. Heating and cooling for the shop can be planned separately from the living space.
Shop House and Barndominium Guides
Explore our articles on Oklahoma building conditions, land selection, soil and foundations, and planning a barndominium with a shop.
Reach us
Have land, a rough idea, or just questions? Call us at +1 405-529-1151 or fill out the form.
We will talk through your site, budget, and goals. No pressure, no sales script, just straight answers from people who build these homes.