Septic Systems for Oklahoma Barndominiums: Soil Tests, 581 Reports & What Happens Before Installation
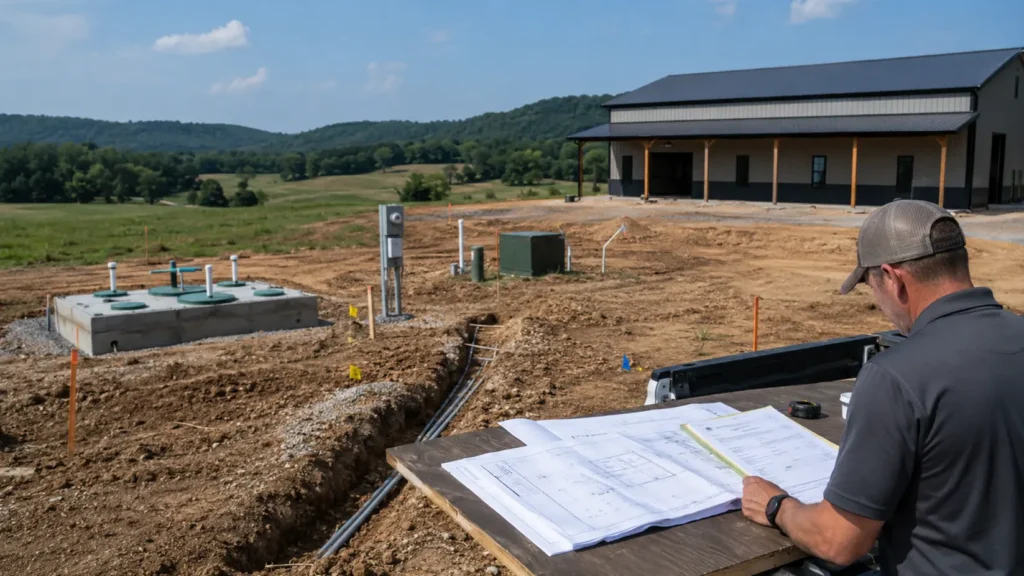
Most barndominiums in Oklahoma are built on rural land with no city sewer line, which means the home needs its own septic system. Before that system goes in, the soil has to be tested, the results reported to the state, and the right system type approved for the lot. This guide explains how septic systems […]
Floodplains & Drainage in Oklahoma: What to Check Before Building a Barndominium
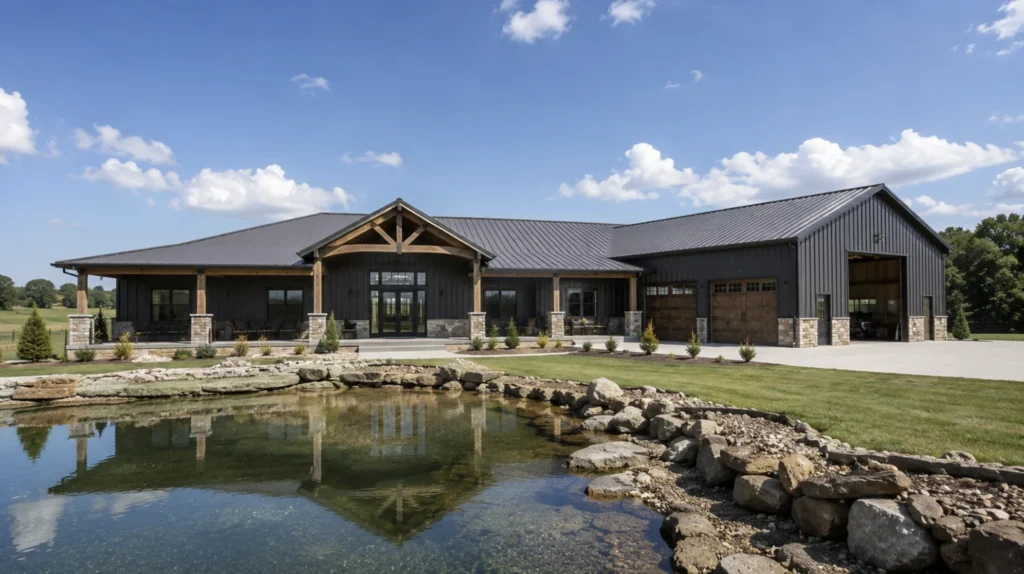
Oklahoma is known for wind and hail, but water causes its own share of damage. Heavy spring storms can turn a dry creek into a fast-moving channel, and low ground on an otherwise good parcel can hold water for days. Before you build a barndominium, check Oklahoma floodplain maps for the parcel and look closely […]
Oklahoma Soil Conditions: How Clay, Rock and Shrink-Swell Soils Affect Barndominium Foundations
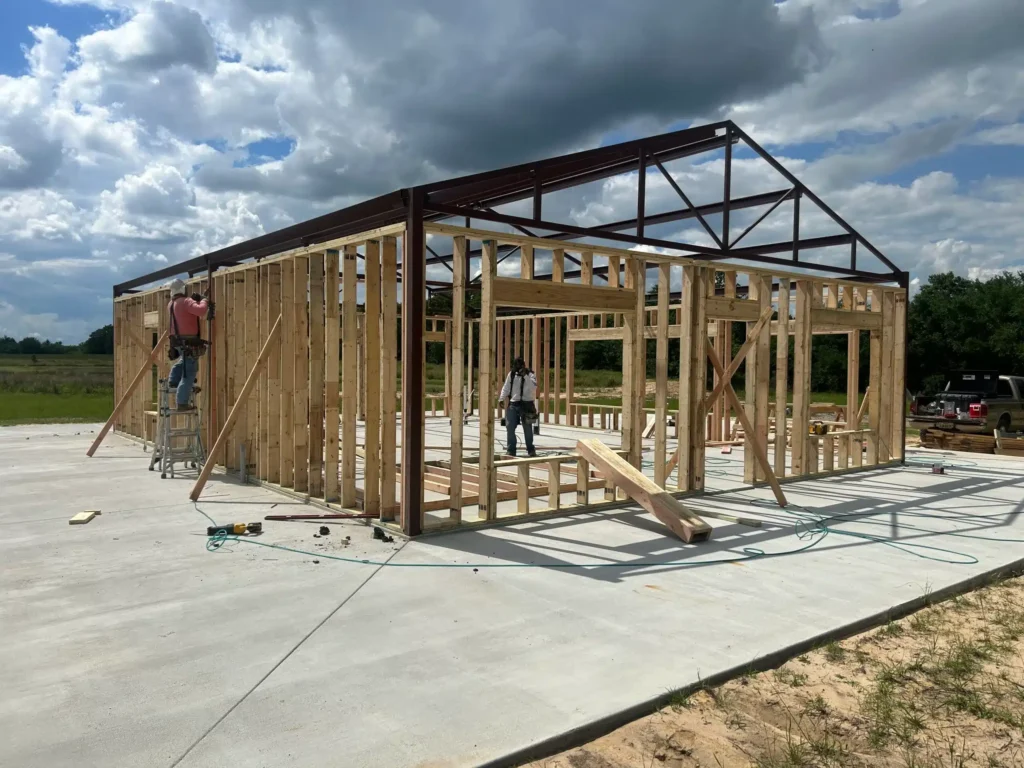
A barndominium foundation carries a steel frame, a full home and often a working shop, so the ground beneath it matters as much as the design above it. Soil changes a lot from one region of Oklahoma to the next. Some parcels sit on expansive clay that swells and shrinks with moisture, others on rocky […]
Mineral Rights, Surface Rights & Easements: What Oklahoma Barndominium Buyers Need to Check
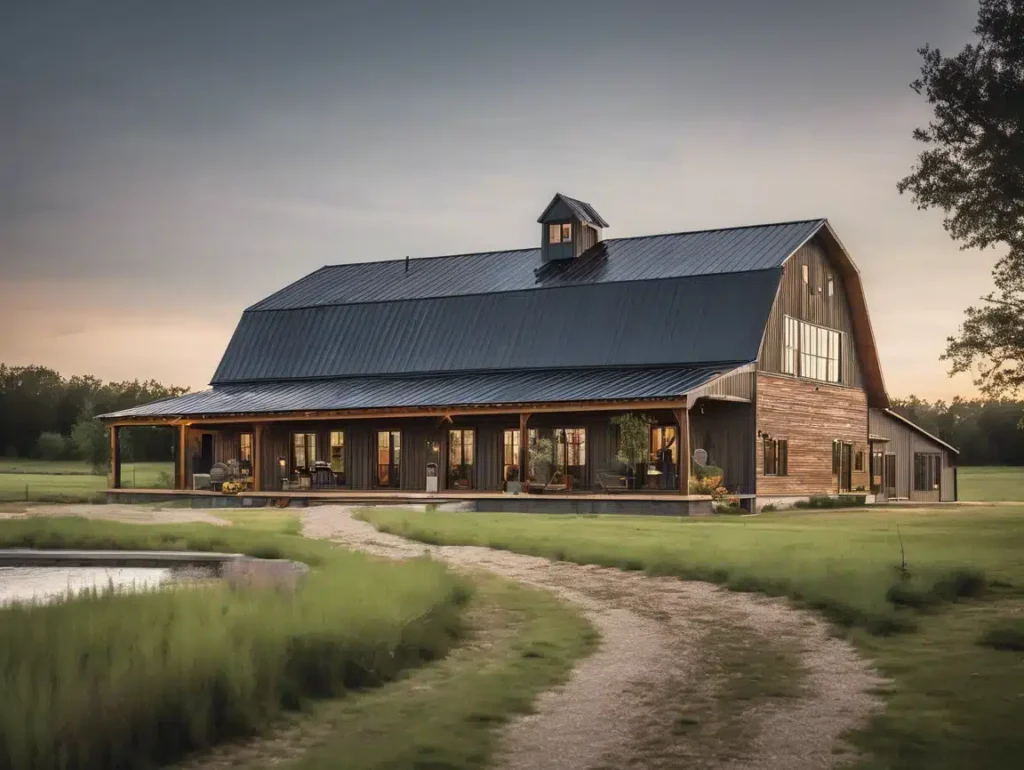
Buying acreage for a barndominium in Oklahoma means buying more than dirt. Mineral rights in Oklahoma are often owned separately from the surface, and that can give someone else a legal right to use part of your land. Easements for pipelines, power lines and access roads can also limit where a home, shop or septic […]
Can You Build a Barndominium Anywhere in Oklahoma? Zoning, Deed Restrictions & Local Requirements
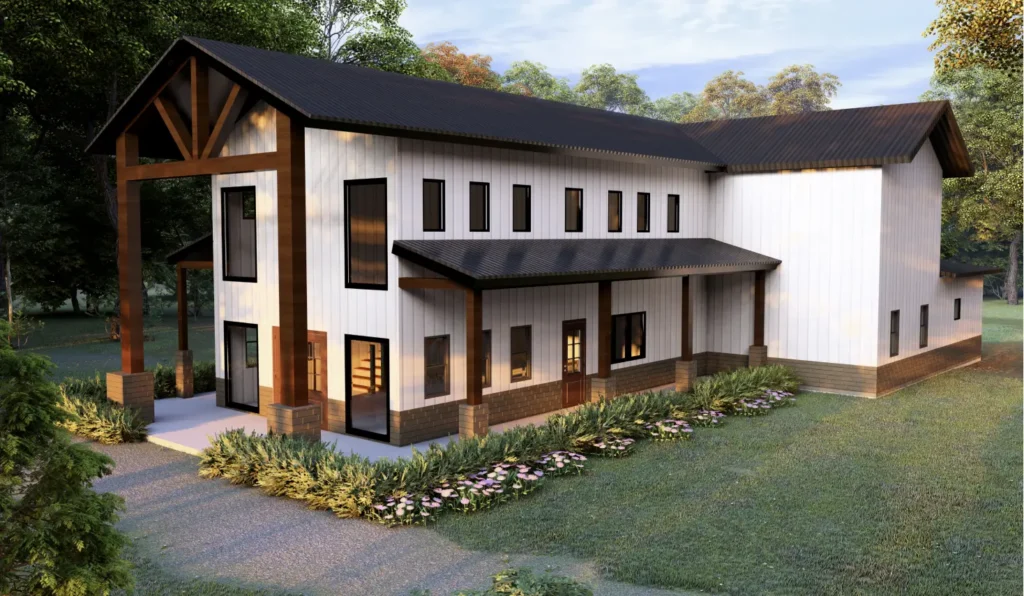
Many buyers assume that in Oklahoma you can build almost anything on your own land. That is true in some places and wrong in others. Barndominium zoning in Oklahoma depends on three separate layers: city or county land-use rules, private deed restrictions recorded against the property, and the permits that apply to the site itself. […]
Building Codes & Permits For Barndominiums in Oklahoma: State Standards vs Local Rules
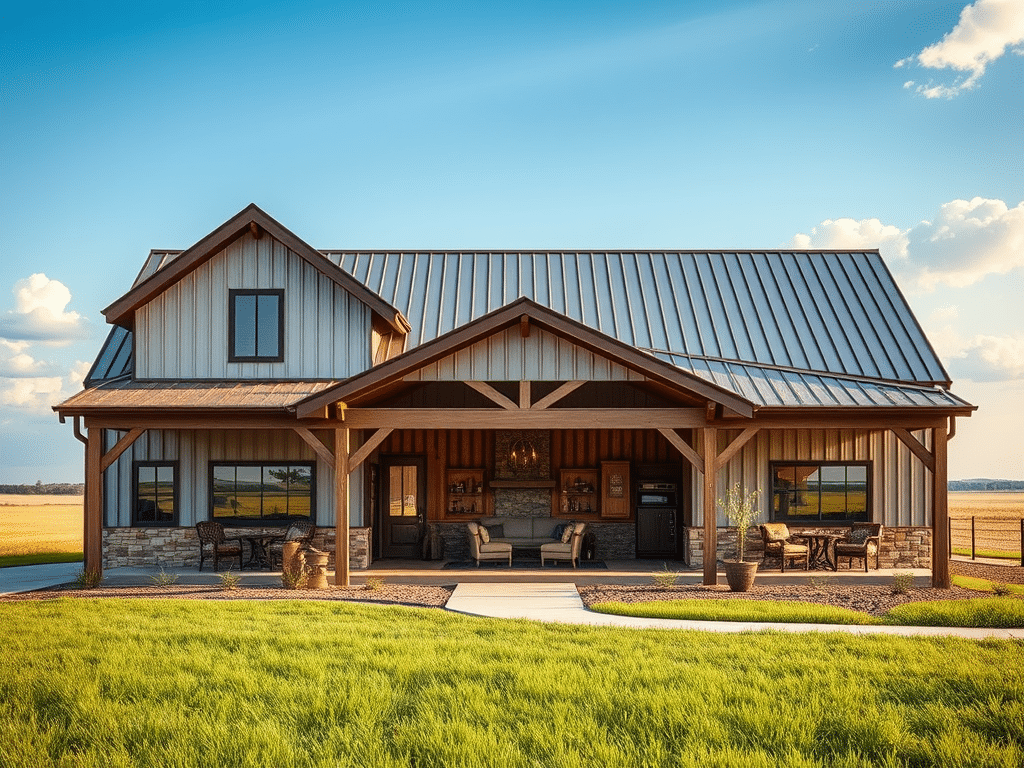
Building a barndominium in Oklahoma means dealing with two layers of construction requirements: statewide minimum building standards and the rules enforced by the authority responsible for the specific property. Oklahoma sets minimum codes for residential construction, but permits, plan reviews, inspections, zoning, septic, floodplain requirements, and trade permits can differ depending on whether the land […]
Building a Barndominium in Oklahoma: What Makes Oklahoma Different From Other States
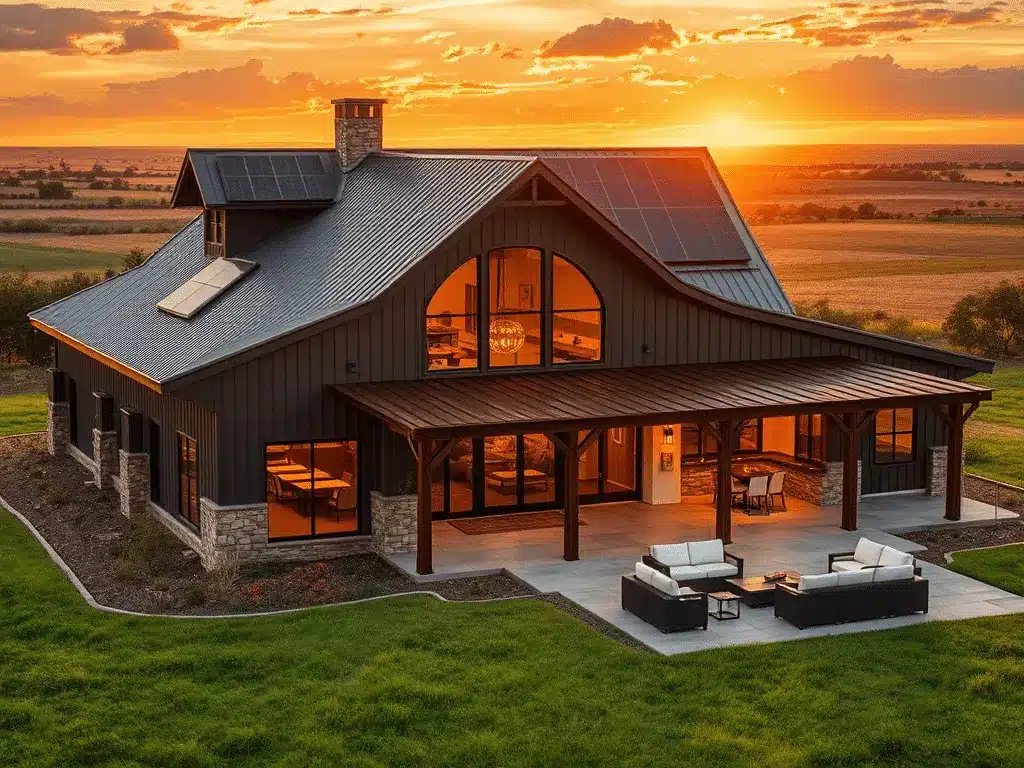
Building a barndominium in Oklahoma is not simply the same construction process used elsewhere with a different address. The state combines severe wind and hail exposure, large differences in rainfall, expansive soils in some areas, heavily forested and mountainous terrain in others, and a mix of urban and rural building jurisdictions. A site near Oklahoma […]
The Complete Guide to Building a Barndominium in Oklahoma: Start to Finish
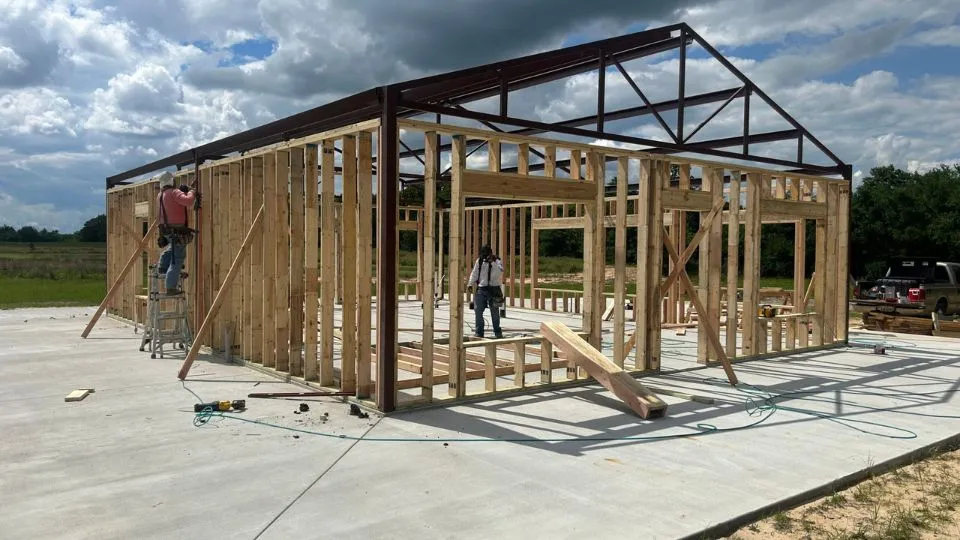
Building a barndominium in Oklahoma involves much more than choosing a floor plan and putting up a metal shell. The land, soil, drainage, utilities, structural engineering, permits, foundation, severe weather exposure, and interior construction all affect how the project comes together. Conditions also change considerably across the state, from wetter and more heavily forested eastern […]