Building a barndominium in Oklahoma involves much more than choosing a floor plan and putting up a metal shell. The land, soil, drainage, utilities, structural engineering, permits, foundation, severe weather exposure, and interior construction all affect how the project comes together. Conditions also change considerably across the state, from wetter and more heavily forested eastern Oklahoma to the drier western counties.
This guide explains the complete process from evaluating land through final completion, including the decisions that should be made early, the construction stages that depend on one another, and the Oklahoma-specific factors that can change cost, design, and timeline.
What Building a Barndominium in Oklahoma Actually Involves
A barndominium is generally a residential structure that combines the open-span characteristics associated with barns or metal buildings with a fully finished home interior. Some include only living space, while others combine the residence with a workshop, garage, equipment storage, office, or agricultural-use area.
The term describes a broad category rather than one standard building system. Oklahoma barndominiums can use engineered steel framing, post-frame construction, or other structural systems depending on the design and site.
Building one as a permanent residence means working through the same fundamental construction questions as any custom home:
- Is the land suitable for the proposed structure?
- What foundation does the site require?
- How will water drain away from the building?
- Where will power, water, sewer or septic services come from?
- What wind loads apply to the structure?
- What permits and inspections apply in that jurisdiction?
- How will living space and shop space be insulated and conditioned?
- How will the project be financed and appraised?
- What work must happen before the shell is erected?
This is why experienced barndominium builders in Oklahoma typically treat the house, land, engineering, and site work as one connected project rather than viewing the building shell in isolation.
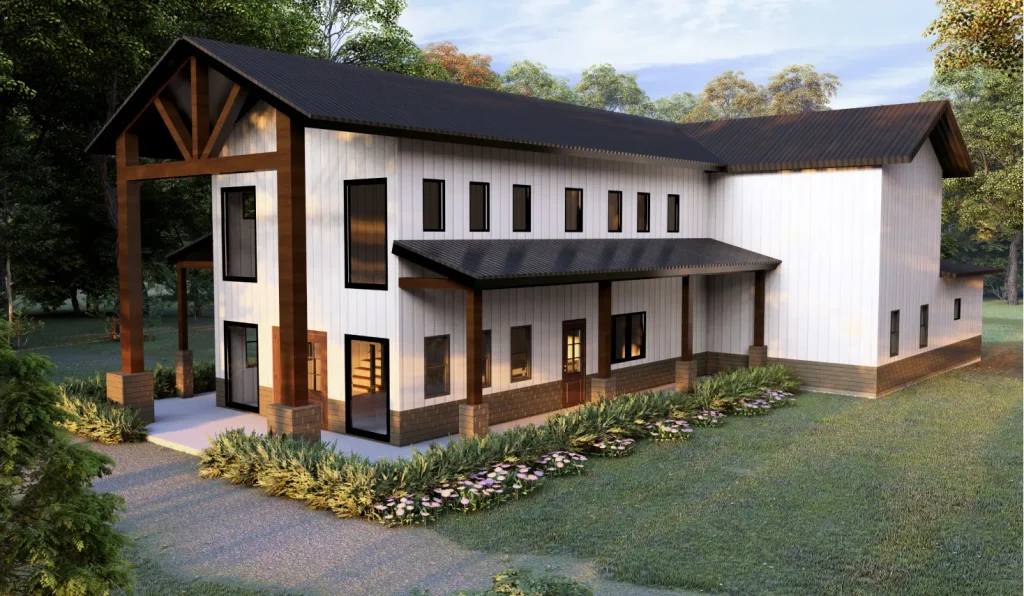
Step 1: Define the Project Before Buying Plans
The first stage is deciding what the barndominium actually needs to do.
Start with the practical requirements rather than exterior appearance. A 2,000-square-foot residence with no shop is a very different project from a 2,000-square-foot living area attached to a 2,500-square-foot workshop.
Important decisions include:
- Number of bedrooms and bathrooms
- One story or multiple levels
- Attached garage or shop
- Agricultural or equipment-storage space
- Covered porches
- Home office requirements
- Mechanical and utility space
- Safe room or storm shelter
- Future expansion
- Accessibility requirements
- Desired ceiling heights
- Large overhead doors or wide clear spans
The earlier these decisions are made, the easier it becomes to evaluate land, calculate site requirements, establish structural spans, and develop a realistic budget.
A custom barndominium builder in Oklahoma will normally look at these requirements alongside the physical site because the building and the land cannot be planned independently.
Step 2: Choose Land Based on Buildability, Not Just Acreage
One of the most expensive mistakes in rural construction is purchasing property before understanding what it will take to build on it.
A parcel can look inexpensive until the project requires a long driveway, extensive grading, hundreds of feet of utility extension, an engineered drainage system, or a more complex septic solution.
Before buying land, investigate:
- Legal road access
- Driveway location and construction access
- Topography and slope
- Drainage patterns
- Floodplain designation
- Soil conditions
- Existing easements
- Utility availability
- Well feasibility if public water is unavailable
- Septic suitability
- Zoning or land-use restrictions
- Subdivision covenants or deed restrictions
- Distance from power infrastructure
- Space for the home, septic field, driveway, shop, and future improvements
This is where land selection and site evaluation support in Oklahoma can be particularly useful. Evaluating the parcel before purchase allows the building footprint, utility requirements, drainage, and likely site-development costs to be considered before the land becomes a fixed part of the project.
Do Not Assume Rural Land Has No Restrictions
Being outside a large city does not automatically mean a property has no restrictions.
A rural parcel may still be affected by:
- Municipal jurisdiction
- Floodplain regulations
- Deed restrictions
- Subdivision covenants
- Utility easements
- On-site sewage requirements
- State construction codes
- Licensed-trade requirements
Confirm the actual jurisdiction and property restrictions before committing to a design.
Step 3: Evaluate the Site Properly
Once a parcel has been selected, the next step is understanding the ground beneath the building.
Oklahoma does not have one uniform soil condition statewide. Foundation requirements can change considerably between properties.
The site evaluation should consider:
- Soil type
- Bearing capacity
- Shrink-swell potential
- Existing fill
- Slope
- Surface drainage
- Groundwater conditions
- Flood risk
- Building-pad location
- Access for concrete trucks and heavy equipment
The purpose is not simply to decide whether the site is “good” or “bad.” It is to determine what needs to be designed around it.
For example, expansive clay can influence foundation engineering and moisture management. A sloped site may require additional excavation or retaining work. Heavily wooded property may need clearing and stump removal before grading can begin.
Working with experienced barndominium contractors for Oklahoma allows these site conditions to feed directly into foundation, drainage, and structural planning rather than being discovered after construction begins.
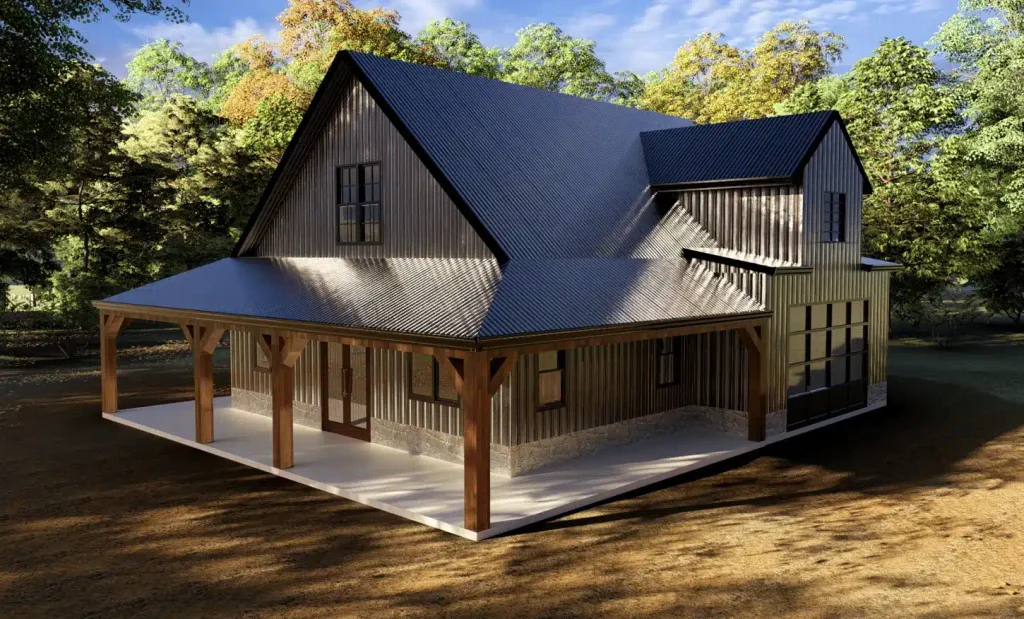
Step 4: Develop the Floor Plan Around the Site
Barndominium floor plans should not be treated as isolated drawings.
The same plan can perform very differently depending on how it is positioned on the property.
Good planning considers:
- Vehicle access
- Shop-door orientation
- Drainage
- Natural grade
- Morning and afternoon sun
- Porch exposure
- Utility entry points
- Septic location
- Prevailing weather
- Views
- Future buildings
For properties combining residential and working space, the relationship between those areas also matters. Noise, dust, mechanical systems, fire separation where applicable, storage, and traffic patterns should all be considered before the plan is finalized.
The advantage of developing barndominium floor plans for Oklahoma living around the actual property is that dimensions and orientation can respond to real site conditions rather than forcing a stock plan onto land it was never designed for.
Plan the Shop and Garage Separately From Living Space
Not every square foot performs the same function.
A finished bedroom requires insulation, HVAC, electrical work, flooring, drywall or other interior finishes, windows, and residential detailing. A workshop may have different heating requirements, different wall finishes, larger doors, floor drains, or no conditioned space at all.
Separating these areas during planning creates a clearer picture of both construction requirements and cost.
Step 5: Engineer the Foundation and Structure
The foundation is one of the most important stages of an Oklahoma barndominium.
The correct foundation system depends on the structure, soil, loads, site drainage, and engineering requirements. There is no single slab specification that should be copied across every Oklahoma property.
Foundation planning may involve:
- Slab-on-grade construction
- Reinforced footings
- Thickened slab areas
- Piers or deeper bearing systems where engineering requires them
- Anchor systems for the structural frame
- Plumbing penetrations before the pour
- Vapor control
- Drainage around the building
- Finished-floor elevation relative to surrounding grade
The structural system then has to transfer roof, wall, wind, and other loads safely down into that foundation.
If the project uses steel framing, a qualified metal home builder in Oklahoma must coordinate the frame, connections, anchorage, slab, and openings as parts of one structural system rather than treating the metal package as a standalone shell.
Step 6: Engineer for Oklahoma Weather
Oklahoma’s weather is one of the main reasons site-specific structural design matters.
The Oklahoma Climatological Survey describes a state influenced by severe thunderstorms, damaging winds, large hail, tornadoes, temperature extremes, and strong differences in rainfall between east and west. Average annual precipitation ranges from roughly 17 inches in the far western Panhandle to about 56 inches in the far southeast.
A barndominium design therefore needs to consider more than the strength of the steel itself.
Relevant details include:
- Wind-load engineering
- Frame-to-foundation anchorage
- Roof-to-wall connections
- Large door openings
- Roofing specification
- Exterior cladding
- Water management
- Insulation
- Air sealing
- Vapor control
- HVAC sizing
- Drainage away from the slab
For families who want dedicated tornado protection, a residential safe room or storm shelter can be incorporated during the design stage. FEMA guidance and ICC 500 provide standards for safe-room and storm-shelter construction. Oklahoma does not require a storm shelter in every residence unless the applicable jurisdiction requires one, but shelters that are built must meet applicable standards.
Step 7: Understand Oklahoma Building Codes and Local Permits
Oklahoma has statewide minimum construction standards, but the way permits and inspections are administered depends on the jurisdiction.
As of September 14, 2026, Oklahoma has adopted the 2024 International Residential Code as the statewide minimum code for one- and two-family residential construction, with Oklahoma amendments. The state also adopted 2024 editions of several related building, plumbing, mechanical, and fuel-gas codes.
Municipalities and other local jurisdictions can administer building permits and inspections. In unincorporated parts of Oklahoma, the Construction Industries Board is responsible for enforcing minimum electrical, mechanical, plumbing, and fuel-gas standards where applicable, while residential building-permit procedures can differ considerably from one location to another.
That is why the permit sequence should be established before construction begins. A full-service turnkey barndominium builder in Oklahoma can coordinate the design and construction documents around the requirements that apply to the actual property rather than assuming the process is identical statewide.
Septic Is a Separate Oklahoma Requirement
Many rural Oklahoma properties do not have access to municipal sewer systems.
On those sites, the on-site sewage system becomes part of the early planning process.
The Oklahoma Department of Environmental Quality administers the state’s on-site sewage program. DEQ requires an Authorization to Construct before a new on-site sewage treatment system is installed. Soil evaluation is also part of determining which systems are appropriate for a property, subject to specific system exceptions and testing rules.
This is important because the septic dispersal area occupies land that cannot simply be ignored when placing the house, driveway, shop, or other structures.
Step 8: Establish Financing Before Construction Documents Are Final
Barndominium financing is different from simply obtaining a mortgage on an existing home.
Construction financing commonly involves a lender evaluating:
- The land
- Plans and specifications
- Project budget
- Construction contract
- Builder information
- Appraised completed value
- Draw schedule
- Borrower qualifications
The appraisal can be particularly important when the property combines residential space with large shops or nonstandard layouts. Comparable properties may be more limited in some rural areas, which can affect how the finished project is evaluated.
Anyone using construction financing should understand the lender’s requirements before finalizing plans. Financing guidance for barndominiums in Oklahoma can help connect the construction documentation, plans, budget, and lender requirements early enough to avoid redesigning the project later.
Step 9: Prepare the Property for Construction
Site preparation is where raw land becomes a workable construction site.
The amount of work required varies widely.
Typical site-preparation tasks include:
- Clearing trees and vegetation
- Removing stumps
- Establishing construction access
- Excavation
- Grading
- Building the pad
- Managing drainage
- Preparing utility trenches
- Installing temporary power
- Preparing septic or sewer connections
- Coordinating water service or well access
Construction access deserves particular attention on rural Oklahoma acreage. Concrete trucks, cranes, material deliveries, excavation equipment, and emergency vehicles all need reliable access to the building site.
A cheap parcel with poor access or difficult terrain can end up costing more to develop than a more expensive parcel that is already close to utilities and has usable topography.
Step 10: Complete the Foundation
Once the site has been graded and the foundation design finalized, underground work and slab preparation begin.
Before concrete is placed, several components may already need to be coordinated:
- Plumbing under the slab
- Electrical sleeves
- Utility penetrations
- Drain locations
- Reinforcement
- Anchor bolts or structural embedments
- Vapor barrier
- Insulation where required
- Finished slab elevation
Errors at this stage are difficult to correct later. Moving a drain after the slab is poured is very different from moving one while the plumbing layout is still exposed.
This is one reason integrated project delivery matters. The foundation team, structural engineer, plumber, designer, and framing team need to be working from the same information.
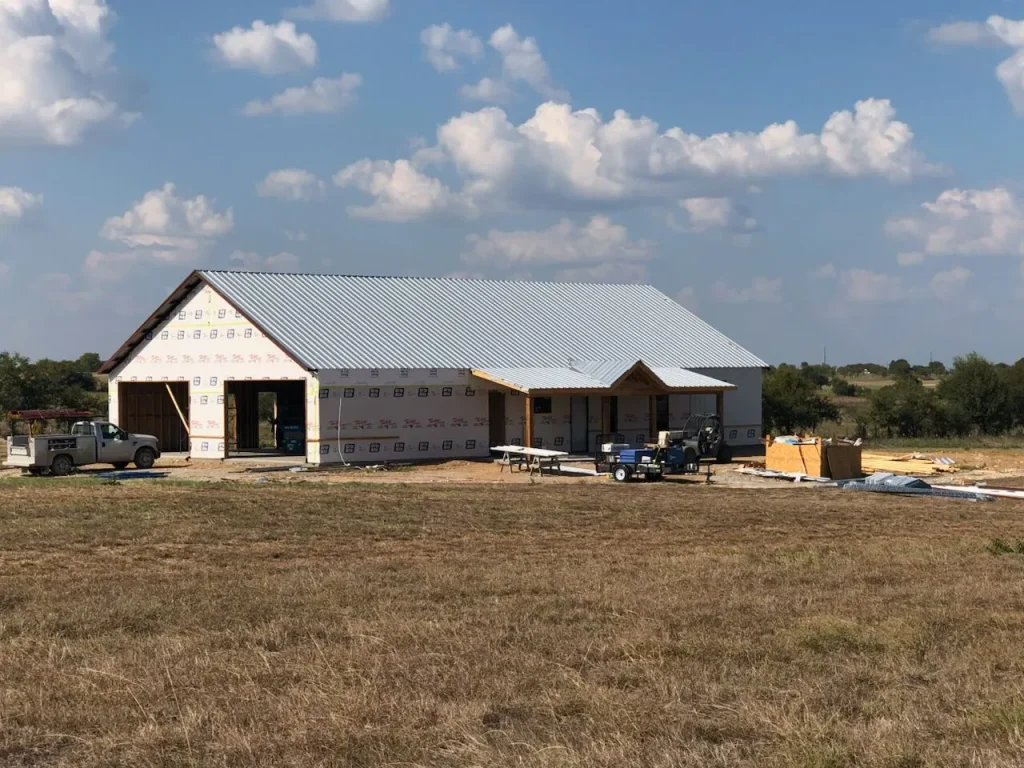
Step 11: Erect the Structural Frame and Dry In the Building
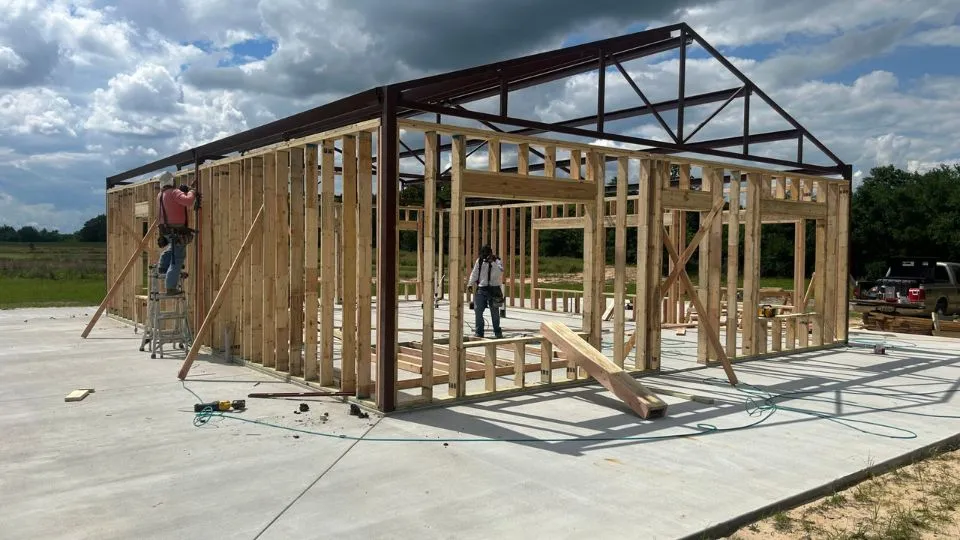
After the foundation has reached the required stage, the structural frame can be erected.
Depending on the building system, this may include:
- Primary structural columns
- Roof framing
- Secondary framing
- Exterior wall framing
- Bracing
- Roof panels
- Wall panels
- Windows
- Exterior doors
- Overhead shop doors
The goal of this stage is to create a structurally complete, weather-resistant shell.
A common misconception is that once the metal shell is standing, the project is almost complete. For a residential barndominium, a large amount of work still remains inside the envelope.
The shell is the structural and exterior framework. The finished home still requires mechanical systems, insulation, interior partitions, kitchens, bathrooms, flooring, fixtures, finishes, and final inspections.
Step 12: Install Plumbing, Electrical and HVAC Systems
The rough-in stage brings the major building systems through the structure before walls and ceilings are closed.
This normally includes:
- Water supply
- Waste and vent plumbing
- Electrical service
- Branch circuits
- Lighting
- HVAC equipment and ductwork
- Gas piping where applicable
- Low-voltage wiring
- Exhaust ventilation
- Shop power requirements
Workshop areas often need different electrical planning from residential areas. Welders, compressors, lifts, large tools, RV connections, or future equipment can significantly change service requirements.
Planning these loads early reduces the risk of installing an electrical service that becomes inadequate once the shop is in use.
Step 13: Get the Insulation and Building Envelope Right
Metal buildings require careful insulation and moisture-control planning.
Simply placing insulation between structural members does not automatically create an efficient residential envelope.
The design should account for:
- Thermal bridging
- Condensation control
- Air leakage
- Roof insulation
- Wall insulation
- Vapor movement
- Humidity
- HVAC performance
This becomes especially important because Oklahoma’s climate varies substantially across the state.
Eastern Oklahoma is more humid and receives considerably more rainfall than western Oklahoma. Western counties experience lower annual precipitation and different wind and moisture conditions.
Insulation and moisture-control details should therefore match the wall and roof assembly being built rather than relying on a generic metal-building package.
Step 14: Finish the Interior
Once mechanical rough-ins, inspections, insulation, and wall preparation are complete, the project begins to look more like a finished residence.
Interior construction may include:
- Drywall or alternative wall finishes
- Cabinets
- Countertops
- Interior doors
- Trim
- Flooring
- Plumbing fixtures
- Lighting
- Appliances
- Bathroom finishes
- Painting
- Stair systems
- Built-in storage
This is also where budgets can change quickly.
A relatively simple shell can support either a modest interior or a highly customized home. Cabinetry, tile, appliances, plumbing fixtures, flooring, specialty ceilings, and custom millwork can create major differences between two barndominiums with the same exterior dimensions.
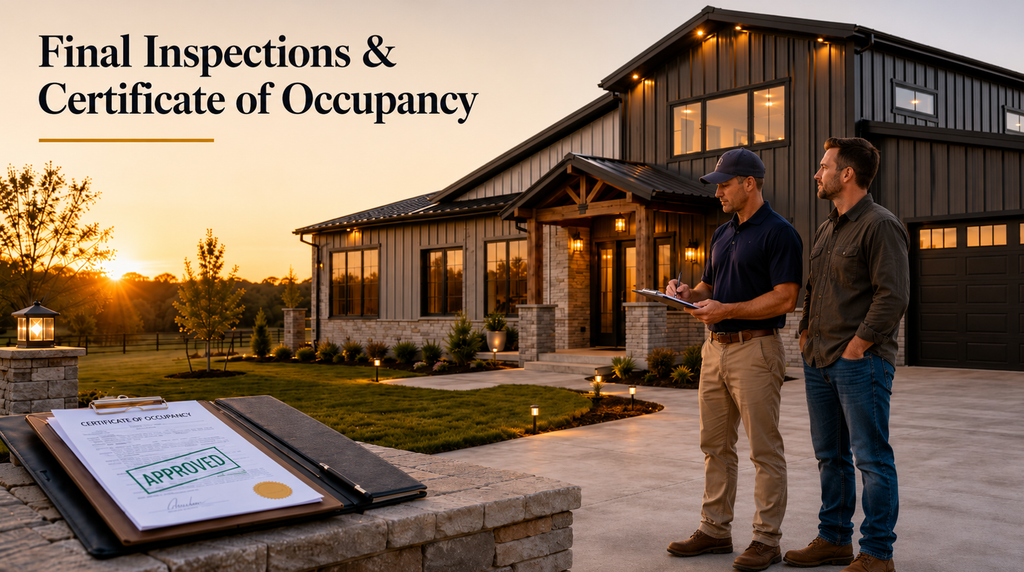
Step 15: Complete Inspections, Site Work and Final Handover
The final stage involves more than installing the last interior fixture.
Depending on the jurisdiction and project, completion may involve final inspections for:
- Electrical systems
- Plumbing
- Mechanical systems
- Structural work
- Septic
- Building completion
- Certificate of occupancy where required
Exterior work may also still be underway, including final grading, drainage, driveway finishing, landscaping, gutters, utility cleanup, and erosion control.
A complete build should finish with the property functioning as a home, not simply with the building shell closed.
How Oklahoma’s Regions Change the Building Process
Oklahoma’s geography changes considerably from one side of the state to the other. The same floor plan can face different site-development priorities depending on where it is built.
Central Oklahoma
Central Oklahoma includes the Oklahoma City metro and surrounding counties. Clay-rich soils are common in many areas, making drainage and foundation engineering important parts of the planning process.
Projects in Central Oklahoma can also range from fully urban or suburban sites with municipal utilities to acreage just outside developed areas where septic, wells, longer power runs, and rural access become part of the project.
Northeast Oklahoma
Northeastern Oklahoma is greener and wetter than much of the western half of the state. Rolling terrain, clay-rich soils in some areas, timber, drainage, and greater humidity can all influence site preparation and building-envelope decisions.
Working with Northeast Oklahoma barndominium builders may therefore involve different site-development priorities from a build in the Panhandle or western plains.
Tulsa-area projects add another layer because land can transition quickly between urban, suburban, and rural conditions. Properties served by Tulsa barndominium builders may have very different permitting, utility, access, and site-development requirements depending on whether they sit inside the city, in another municipality, or on rural land.
Eastern and Southeast Oklahoma
Eastern Oklahoma includes more heavily wooded land, higher rainfall, and more varied terrain than the western part of the state.
Builders working across Eastern Oklahoma often need to account for clearing, drainage, slope, rural-road access, and longer distances between the building site and established infrastructure.
Conditions become even more distinct in the southeast. The Ouachita and Kiamichi Mountains, forested terrain, river floodplains, and some of the state’s highest annual rainfall totals make site evaluation particularly important. The Oklahoma Climatological Survey reports annual precipitation approaching 56 inches in the far southeast.
For projects handled by barndominium builders in Southeast Oklahoma, slope, access, clearing, drainage, and floodplain conditions can be as important to the budget as the structure itself.
Western Oklahoma
Western Oklahoma generally becomes drier and more open as you move toward the Panhandle. Annual rainfall drops sharply compared with eastern Oklahoma, while exposure to wind and long utility runs can become significant considerations on large rural parcels.
A project in Western Oklahoma therefore should not automatically use the same assumptions for drainage, landscaping, moisture management, utilities, or site development as a project in McCurtain or Le Flore County.
What Does It Cost to Build a Barndominium in Oklahoma?
There is no useful statewide price that applies to every project because barndominium cost depends heavily on what is included.
The biggest cost categories usually include:
- Land
- Surveying
- Design and engineering
- Site clearing
- Earthwork and grading
- Foundation
- Structural frame
- Roofing and cladding
- Windows and doors
- Plumbing
- Electrical
- HVAC
- Insulation
- Interior finishes
- Septic or sewer
- Water service or well
- Utility extensions
- Driveway
- Porches
- Garage or shop space
For Oklahoma Complete Barndo Solutions’ typical turnkey scope, finished living space is currently planned around approximately $160 to $225 per square foot, while shop and garage areas are priced separately because they do not carry the same finish requirements as conditioned residential space.
That range should be treated as a planning reference rather than a substitute for a site-specific estimate.
Two 2,000-square-foot barndominiums can have very different final costs if one sits on level land with nearby utilities while the other requires extensive clearing, grading, septic installation, a long driveway, utility extensions, and a more complex foundation.
How Long Does It Take to Build a Barndominium in Oklahoma?
A barndominium is not automatically a fast project just because the structural shell can be erected quickly.
The complete timeline can include:
- Land evaluation
- Survey and due diligence
- Concept planning
- Design
- Engineering
- Financing
- Permit or approval process
- Site preparation
- Foundation
- Structural framing
- Exterior dry-in
- Mechanical rough-ins
- Insulation
- Interior finishes
- Inspections
- Final site work
Many complete custom-home and barndominium projects fall somewhere around six to twelve months once construction is underway, while complex sites, extensive customization, weather, permit reviews, financing, or major utility work can extend the total project duration. Oklahoma custom-home sources similarly describe substantial variation based on scope and pre-construction requirements.
The useful question is therefore not simply, “How fast can the shell go up?”
It is:
How long will the entire project take from confirmed land and plans to a completed, occupiable home?
That is the timeline that should drive planning.
Common Mistakes When Building a Barndominium in Oklahoma
Buying Land Before Evaluating It
Low land cost can hide expensive construction problems.
Check drainage, slope, access, utilities, septic suitability, restrictions, and flood risk before buying.
Pricing Only the Shell
A steel package is not the cost of a completed residence.
The budget also needs to account for site work, concrete, utilities, mechanical systems, insulation, finishes, septic, access, and professional services.
Using a Floor Plan Before Understanding the Site
A plan should respond to access, drainage, utilities, orientation, and foundation requirements.
Trying to force a predetermined building footprint onto unsuitable land can create unnecessary cost.
Treating the Foundation as a Standard Detail
Foundation design needs to respond to the actual structure and site.
Soil movement, drainage, bearing conditions, slope, and structural loads all matter.
Waiting Too Long to Plan Utilities
Power, water, sewage, and access should be investigated before finalizing the building location.
Moving a home several hundred feet farther into a rural parcel can dramatically change utility and driveway requirements.
Assuming Steel Construction Eliminates Weather Risk
Steel framing does not remove the need for structural engineering.
Connections, anchorage, openings, roofing, cladding, foundation design, and safe-room planning still matter in Oklahoma’s severe-weather environment.
Treating the Shop Like Living Space
A shop may require different electrical service, HVAC, wall finishes, doors, floor loads, ventilation, and insulation.
Plan those needs before the interior systems are designed.
Splitting Connected Decisions Between Uncoordinated Teams
Land evaluation affects grading. Grading affects the foundation. The foundation affects structural anchoring. Structural plans affect permits. Shop equipment affects electrical design.
Using turnkey barndominium builders in Oklahoma who coordinate these stages under one project structure can reduce the gaps that appear when each phase is planned independently.
Conclusion
Building a barndominium in Oklahoma is a sequence of connected decisions, not simply a matter of choosing a steel building and finishing the inside.
The strongest projects start by understanding the land, confirming access and utilities, identifying the applicable jurisdiction, and designing around the actual site. From there, floor planning, foundation engineering, structural design, severe-weather considerations, permits, utilities, financing, site work, and interior construction all need to support the same overall plan.
Oklahoma’s regional differences also matter. A wooded, high-rainfall site in the southeast presents different construction challenges from a rural parcel in western Oklahoma or an acreage property near Oklahoma City.
Approaching the project from land to completed home gives the design and budget a much stronger foundation than starting with the shell alone.
Frequently Asked Questions
Do you need a permit to build a barndominium in Oklahoma?
Permit requirements depend on the property’s jurisdiction. Oklahoma has statewide minimum residential construction codes, while municipalities and other jurisdictions administer their own permitting and inspection processes. In unincorporated areas, the Oklahoma Construction Industries Board has enforcement responsibilities for electrical, mechanical, plumbing, and fuel-gas codes where applicable. Rural properties may also require separate approvals for systems such as septic.
Are barndominiums legal in Oklahoma?
Yes. A barndominium can be built as a residence in Oklahoma when the project complies with the applicable zoning, land-use, residential building-code, permit, and inspection requirements for the property. Whether a particular parcel is suitable depends on its jurisdiction, zoning, deed restrictions, utilities, and site conditions. This is also one of the common questions appearing in current Oklahoma barndominium search results.
How much does it cost to build a barndominium in Oklahoma?
Cost depends on the amount of finished living space, shop or garage area, foundation, design complexity, site preparation, utilities, septic, access, and finish level. For the turnkey projects discussed in this guide, approximately $160 to $225 per square foot of finished living area is a useful planning range, with shop and garage space calculated separately. A site-specific estimate is still necessary because raw-land development can materially change the total.
How long does it take to build a barndominium in Oklahoma?
A complete build commonly takes several months and can extend beyond a year depending on design complexity, site work, financing, permitting, utilities, weather, and interior finishes. Current barndominium and custom-home search results frequently cite roughly six to twelve months for construction, but pre-construction work can extend the total time from land selection to occupancy.
Should an Oklahoma barndominium include a safe room?
Oklahoma does not impose a blanket requirement for a storm shelter in every residence, although a local jurisdiction may have its own requirements. For homeowners who choose to include one, the safe room should be designed and constructed to the applicable standards rather than treated as an ordinary reinforced room. FEMA P-320, FEMA P-361, and ICC 500 provide recognized guidance and standards for residential safe rooms and storm shelters.